



225 Bowery Road, Highlands, NC, 28741
About This Home
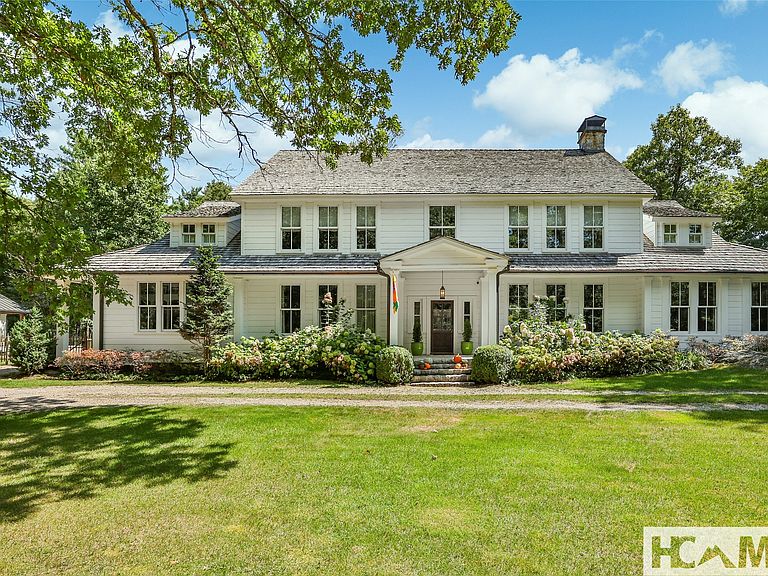
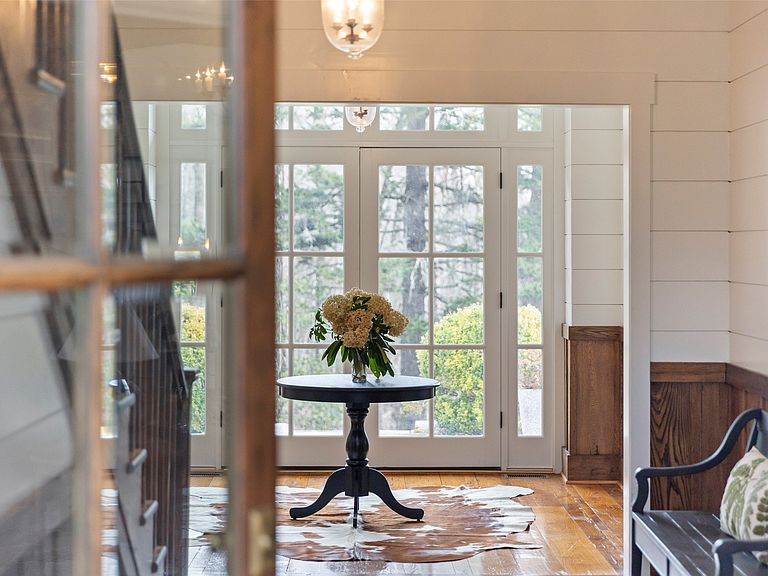
Imagine a life where each morning begins with a short walk from your front gate across the street to the trail leading directly into the heart of Highlands. Here, daily life balances effortless access to vibrant mountain living with the calm privacy of a wooded sanctuary. Set on four remarkable acres just moments from town, this estate is more than a beautiful home—it is part of Highlands’ enduring story. The property traces its origins to the early influence of the Ravenel family of Charleston, whose extensive landholdings helped shape the Plateau. Today, these acres carry forward that legacy, offering a rare sense of continuity and place. What makes this offering especially rare is the land itself. Unlike many in-town properties, these four acres are largely usable—opening the door to a more intentional way of living. Whether envisioned as a gentleman’s farm, greenhouse, or thoughtfully designed family compound, the property lends itself naturally to a more sustainable lifestyle—all just minutes from Main Street. Built circa 1922 by the Evins family and thoughtfully restored by builder John Underwood with design by architect Sam Edgens, the home honors its history while living comfortably for today. A gated entrance and laurel-lined drive lead to an elegant three-story mountain colonial of approximately 6,500 square feet. Inside, original oak and antique chestnut floors harvested from the land, stone fireplaces, handcrafted millwork, and more than 60 windows create warmth and scale. In-floor hydronic heating on the first and second levels ensures year-round comfort. The chef’s kitchen, with its own fireplace, invites both casual mornings and refined entertaining, while spa-inspired baths and flexible third-floor spaces support everyday living and hosting alike. Outdoor living is equally compelling, with stone patios, a Rumford-style fireplace, heated pool, and spa surrounded by mature plantings. The home sits on the continental divide so rain from the front flows towards the west and rain from the back of the home flows east. An activity barn, trails, and expansive lawns offer space for recreation and reflection, while a guest cottage and additional accommodations above the garage support a multi-generational retreat. Just beyond, the Rhododendron Trail connects to Ravenel Lake, Sunset Rock, and downtown Highlands. This is a legacy property—private, connected, and increasingly rare.
Getting Around
 Car-Dependent
 Very Limited Transit
 Somewhat Bikeable
Schools
Construction
Condition
- Year built: 1922
Materials
- Roof: Shake
Type & Style
- Home type: SingleFamily
- Architectural style: Colonial
- Property subType: Single Family Residence
Interior
Appliances
- Appliances included: Built-In Refrigerator,Dryer,Built-In Freezer,Gas Oven,Microwave,Washer
- Laundry features: Main Level,Laundry Room,Multiple Locations,Upper Level
Basement
- Basement: Other
Bedroom1
- Features: Soaking Tub,Walk-In Closet(s)
- Level: Second
Bedroom2
- Level: Second
Bedroom3
- Level: Second
Bedroom4
- Level: Second
Bedrooms & Bathrooms
- Bedrooms: 6
- Bathrooms: 8
- Full bathrooms: 7
- 1/2 bathrooms: 1
Den
- Level: First
Family Room
- Level: First
Features
- Breakfast Bar,Chandelier,Separate/Formal Dining Room,Double Vanity,Entrance Foyer,Eat-in Kitchen,Storage,Soaking Tub
- Flooring: Slate,See Remarks,Tile,Wood
- Number of fireplaces: 4
- Fireplace features: Family Room,Gas Log,Kitchen,Masonry,Outside,See Remarks,Wood Burning
- Fireplace: Yes
Game Room
- Level: First
Heating & Cooling
- Heating features: Central,Heat Pump,Other,See Remarks
- Cooling features: Central Air
Kitchen
- Level: First
Property
Details
- Parcel number: 7540819896
- Zoning description: Residential
Features
- Levels: Three Or More
- Stories: 3
- Pool features: Community
- Patio & porch: Rear Porch,Covered,Patio,Terrace
- Exterior features: Garden,Private Yard,Uncovered Courtyard
- Has view: Yes
- View description: Mountain(s),Trees/Woods
- Waterfront features: None
- Topography of land: Level,Sloping
- Living area range: 5001+
Lot
- Lot size: 4 Acres
- Features: Back Yard,Cleared,Front Yard,Garden,Gentle Sloping,Landscaped,Native Plants,Private,Rock Outcropping,Many Trees,City Lot,Flat
Parking
- Total spaces: 3
- Parking features: Additional Parking,Circular Driveway,Converted Garage,Carport,Electric Gate,Garage,Two Car Garage,Storage
- Has garage: Yes
- Attached garage spaces: 2
- Covered spaces: 3
- Carport: Yes
- Carport spaces: 1
Climate Risk is Financial Risk
Every home has a financial story beyond the listing price. Below, you’ll see the climate risks that could affect this property — and in Bills & Affordability, how those risks may influence repairs, insurance, utilities, and long-term value.
Biggest Threats for This Home
- Cold Wave

- Inland Flooding

- Ice Storm

- Landslide

- Lightning

- Tornado

- Hail

- Strong Wind

- Winter Weather

How This Home’s Risks Compare
FEMA Declared Disasters in Macon County and North Carolina
Understanding the Costs
Financial advisors generally recommend spending no more than 30% of your gross household income on housing costs. In practice, many households stretch to 35% or beyond — especially in high-cost markets.
Estimated Costs Today
| Monthly | Annual | |
|---|---|---|
| Mortgage | $35,380 | $424,560 |
| Home Insurance * | $4,933 | $59,196 |
| Property Taxes | $2,357 | $28,284 |
| Electricity | $200 | $2,405 |
| Total | $42,870 | $514,440 |
Income You'd Need if You Spent...
North Carolina FAIR Plan Programs

How Costs Could Change Over Time
Climate risk is quickly impacting all of the major home ownership costs. Adjust the growth rates and percentage of income spent on housing below to see how your housing costs could change over the next 10 years — and what income you'd need to keep up.
Comparing Against the Market
Price Per Sq Ft
vs Other Active Listings
Avg $/sqft
vs Homes Sold Last Month
Median $/sqft
Current Market Trends
Median Price Per Square Foot
The median price per square foot of homes sold in this area each month. Compare this to this listing's price per square foot to gauge whether the home is priced in line with recent sales.
Historicals for This Listing
Zestimate History ($/sqft)
No zestimate history available
Price History
| Date | Event | Price |
|---|---|---|
| 2026-04-03 | Listed for sale | $6,997,000 |
| 2026-01-01 | Listing removed | $7,250,000 |
| 2025-08-08 | Price change | $7,250,000 |
| 2025-04-29 | Listed for sale | $7,897,000 |
| 2025-04-25 | Pending sale | $7,897,000 |
| 2025-04-24 | Contingent | $7,897,000 |
| 2025-04-12 | Listed for sale | $7,897,000 |
| 2013-12-12 | Sold | $950,000 |
For Sale by Agent
 View on Zillow