
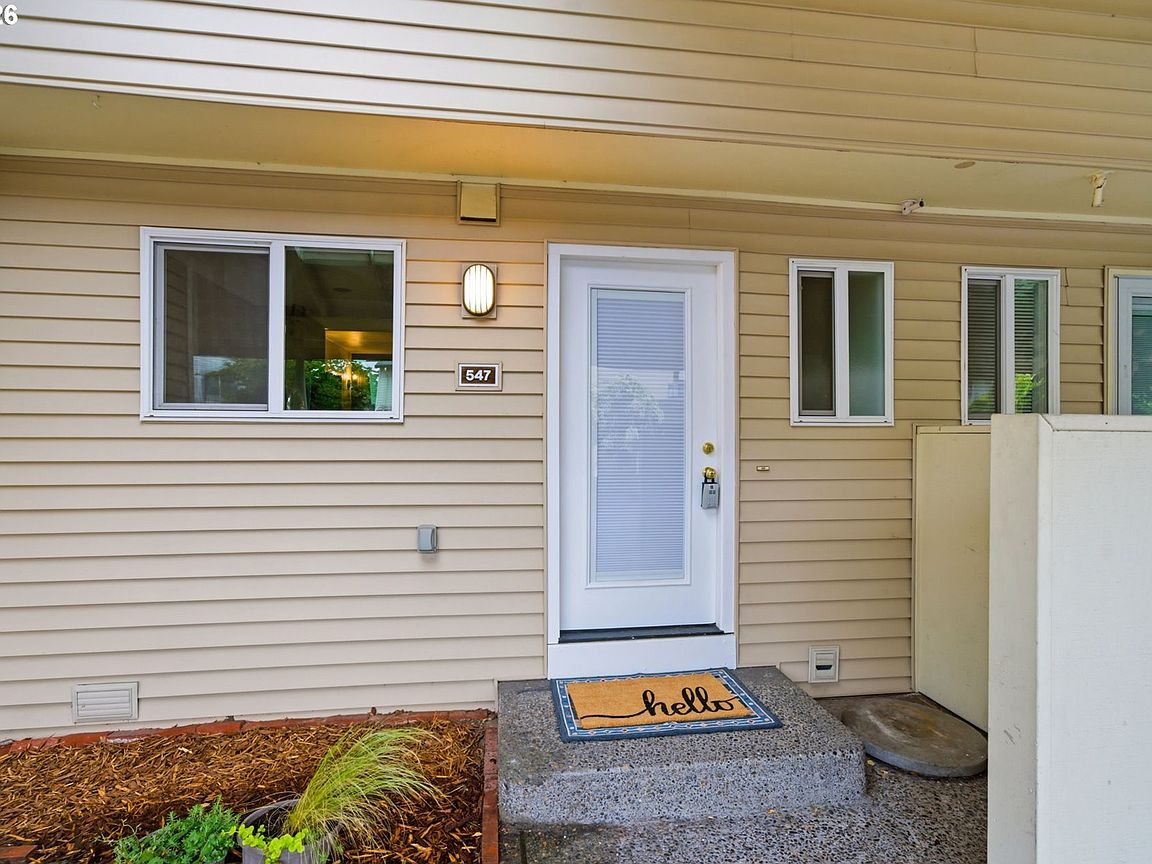
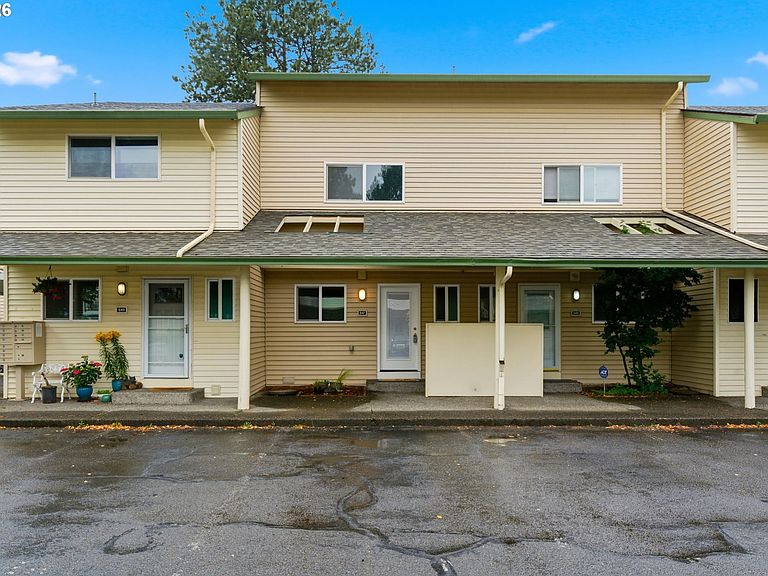


547 N Hayden Bay Dr, Portland, OR, 97217
About This Home
Welcome to one of Hayden Island's most coveted residences, a beautifully updated condo offering the rare combination of refined interiors and true riverfront lifestyle. This move-in ready home features hardwood floors throughout the lower level, newer luxury vinyl plank upstairs, new carpet, new lighting, a new front door, and fresh paint throughout. Best of all, it's one of only four residences in the entire community with a fireplace — a truly special find that sets this home apart.Located steps from the Columbia River you'll enjoy everything the island lifestyle has to offer, from the community's seasonal 2 outdoor pool, 2 saunas, clubhouse, a workout room and riverside walking trails, to nearby local restaurants and shopping. Vancouver's vibrant waterfront, PDX Airport, a golf course, and a yacht club are all just minutes away. A deeded parking space is included, and for boaters, a moorage space is available to rent — keeping your vessel right at your doorstep.
Getting Around
 Somewhat Walkable
 Some Transit
 Bikeable
Schools
Construction
Condition
- Property condition: Resale
- Year built: 1972
Materials
- Roof: Composition
- Construction materials: Lap Siding,Vinyl Siding
Type & Style
- Home type: Townhouse
- Property subType: Residential,Condominium,Townhouse
Interior
Appliances
- Appliances included: Dishwasher,Disposal,Free-Standing Range,Free-Standing Refrigerator,Microwave,Electric Water Heater
- Laundry features: Laundry Room
Basement
- Basement: Crawl Space
Bedroom2
- Level: Upper
Bedrooms & Bathrooms
- Bedrooms: 2
- Bathrooms: 2
- Full bathrooms: 1
- Partial bathrooms: 1
- Main level bathrooms: 1
Dining Room
- Level: Main
Features
- Window features: Vinyl Frames
- Flooring: Laminate
- Number of fireplaces: 1
- Fireplace features: Wood Burning
- Fireplace: Yes
Heating & Cooling
- Heating features: Heat Pump
- Cooling features: Heat Pump
Interior Area
- Total structure area: 1,120
- Total interior livable area: 1,120 sqft
Kitchen
- Level: Main
Living Room
- Level: Main
Master Bedroom
- Level: Upper
Property
Details
- Parcel number: R192369
Features
- Levels: Two
- Stories: 2
- Private pool: Yes
- Exterior features: Tennis Court(s)
- Has view: Yes
- View description: Seasonal,Trees/Woods
- On waterfront: Yes
- Waterfront features: Other
- Waterbody name: Near Columbia River
Lot
- Features: Level
Parking
- Total spaces: 1
- Parking features: Carport,Covered,Condo Garage (Other)
- Has garage: Yes
- Attached garage spaces: 1
- Covered spaces: 1
- Carport: Yes