



7141 N 16TH Street #10, Phoenix, AZ, 85020
About This Home
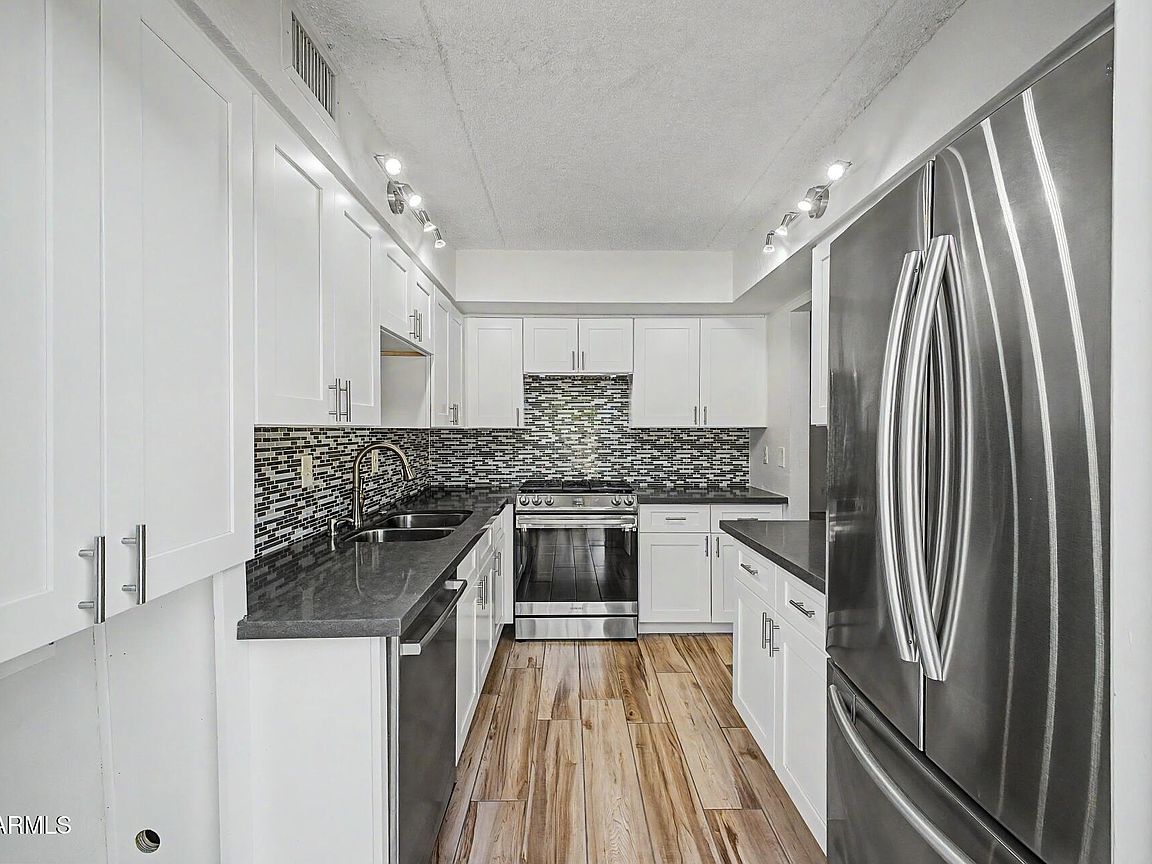
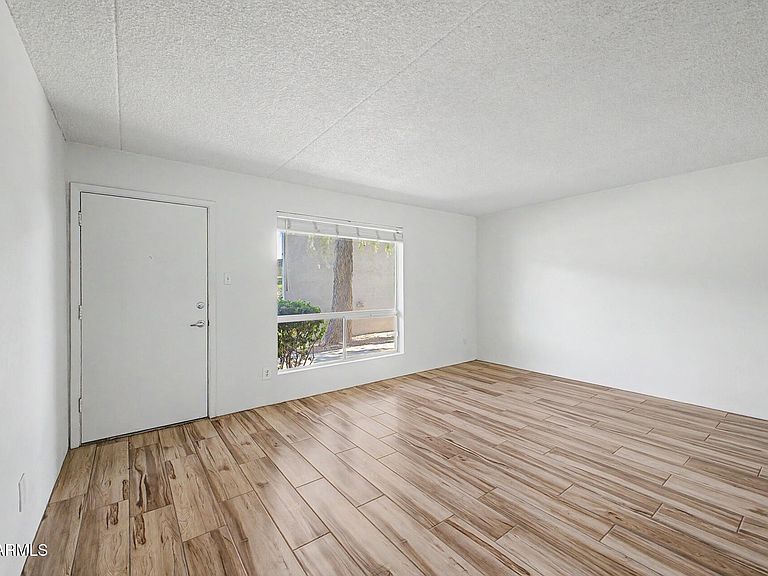
Welcome to this beautifully updated home, perfectly nestled next to the Phoenix Mountain Preserve trailheads in the heart of Central Phoenix. HOA covers heating and cooling, electricity and gas, water, sewer, trash, exterior maintenance, and roof repair. Enjoy unbeatable access to hiking, dining, shopping, and freeway access. The interior features quartz countertops, custom tile backsplash, gas stove and wood-look tile flooring that create a clean, modern feel throughout the kitchen and living space. The spacious primary bedroom offers multiple organized closets for exceptional storage and functionality. Brand new washer dryer combo in 2026. The community provides a sparkling pool, lush green space, and a beautifully maintained courtyard. Prime location!! Move-in ready, light-filled home! - Madison School District - Minutes from Phoenix Mountain Preserve hiking trails, biking, and canal walks. - Community pool & beautifully maintained grounds - Updated interior with spaciour living space - Low-maintenance lifestyle - Easy access to shopping, dining, and entertainment - Convenient access to SR-51
Getting Around
 Somewhat Walkable
 Some Transit
 Bikeable
Schools
Construction
Condition
- Year built: 1970
Materials
- Roof: Composition
- Construction materials: Painted,Block
Type & Style
- Home type: Condo
- Property subType: Condominium
Interior
Appliances
- Appliances included: Dryer,Washer,Refrigerator,Dishwasher,Disposal,Gas Cooktop
Bedrooms & Bathrooms
- Bedrooms: 1
- Bathrooms: 1
- Full bathrooms: 1
Features
- Quartz Countertops,Full Bth Master Bdrm
- Flooring: Tile
Heating & Cooling
- Heating features: Other,Natural Gas
- Cooling features: Central Air,Other
Interior Area
- Total structure area: 837
- Total interior livable area: 837 sqft
Property
Details
- Parcel number: 16426232
- Attached to another structure: Yes
Features
- Stories: 1
- Spa features: None
- Fencing: None
Lot
- Lot size: 795 sqft
- Features: Grass Front
Parking
- Total spaces: 1
- Parking features: Carport
- Covered spaces: 1
- Carport: Yes
- Carport spaces: 1