

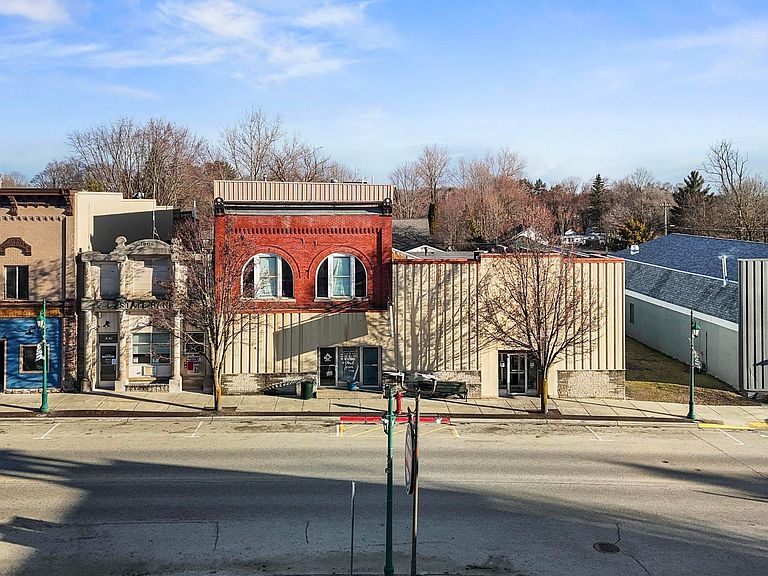


304 W Main St, Manton, MI, 49663
About This Home
304 W. Main Street, currently home to Blue Pin Alley, and before that a historic theater and community gathering place spanning generations, sits on three city lots along historic West Main Street. Over 8,000 sq ft across two connected buildings, plus a development-ready adjacent lot. The residential upside is real and already in motion. The larger three-level building anchors the opportunity: an existing upper-level apartment is already in place, with shell space suitable for one additional large unit or conversion to three smaller units. The open main level offers over 2,600 sq ft of possibilities; the lower level matches that with another 2,600+ sq ft of future potential for residential, office, retail, and more subject to your vision and local approvals. The second building brings another 4,000+ sq ft of open space, currently configured as the bowling alley. Live-in investor, multi-unit conversion, mixed-use with residential above, the configuration supports multiple strategies. Prominent Main Street visibility, three lots, two buildings, and an address that Manton already knows by name. Permitted uses and unit count subject to buyer verification with the Village of Manton.
Getting Around
 Car-Dependent
 Very Limited Transit
 Somewhat Bikeable
Schools
Construction
Condition
- Year built: 1900
Materials
- Roof: Membrane
- Construction materials: Brick,Block
Type & Style
- Home type: MultiFamily
- Property subType: Multi Family
Interior
Appliances
- Appliances included: Other
Basement
- Has basement: Yes
- Basement: Full,Finished Rooms,Finished
Bedrooms & Bathrooms
- Bedrooms: 3
- Bathrooms: 2
Features
- Other,Cable TV,High Speed Internet
- Fireplace features: Other
- Fireplace: Yes
Heating
- Heating features: Forced Air,Natural Gas
Interior Area
- Total structure area: 8,411
- Total interior livable area: 8,411 sqft
Property
Accessibility
- Accessibility features: None
Details
- Parcel number: MNCC0402
- Attached to another structure: Yes
- Zoning description: Commercial
- Other equipment: Dish TV
Features
- Levels: Two
- Stories: 2
- Exterior features: Sidewalk,Other
- Waterfront features: None
Lot
- Lot size: 0.28 Acres
- Lot size dimensions: 84 x 144 x 88 x 144
Parking
- Parking features: None