



4120 S Pennsylvania AVENUE, Saint Francis, WI, 53235
About This Home
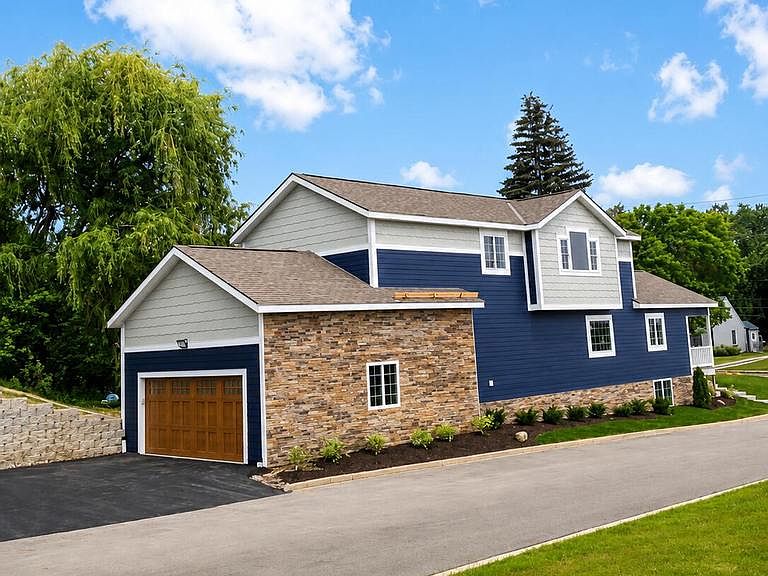
Stunning new construction w/2,400 sq. ft. of beautifully finished living space with 4 bedrooms and 4 full baths. Designed for modern living, this home features an open-concept floor plan filled with natural light, seamlessly connecting the living, dining, and kitchen areas. The kitchen boasts quartz countertops, stainless steel microwave and dishwasher, with the buyer selecting the remaining appliances. The upper level includes a spacious primary suite with a vaulted ceiling, walk-in closet, and private bath w/double vanity, plus two additional bedrooms with walk-in closets. Buyer may choose carpet from available samples. The finished lower level offers a rec room with an electric fireplace, full bath, lookout windows, abundant storage, and a deep attached 2-car garage with interior access
Getting Around
 Car-Dependent
 Very Limited Transit
 Somewhat Bikeable
Schools
Construction
Condition
- Property condition: New Construction
- New construction: Yes
- Year built: 2026
Materials
- Construction materials: Aluminum Siding,Aluminum/Steel,Brick,Brick/Stone,Vinyl Siding
Type & Style
- Home type: SingleFamily
- Architectural style: Contemporary
- Property subType: Single Family Residence
Interior
Appliances
- Appliances included: Dishwasher,Dryer,Microwave,Oven,Refrigerator,Washer
Basement
- Has basement: Yes
- Basement: Full,Partially Finished,Walk-Out Access
Bathroom
- Features: Dual Entry Off Master Bedroom,Master Bedroom Bath: Tub/Shower Combo
Bedroom2
- Level: Upper
- Area: 132
Bedroom3
- Level: Upper
- Area: 121
Bedroom4
- Level: Main
- Area: 110
Bedrooms & Bathrooms
- Bedrooms: 4
- Bathrooms: 4
- Full bathrooms: 4
- Main level bedrooms: 1
Heating
- Heating features: Natural Gas,Forced Air
Interior Area
- Total structure area: 2,602
- Total interior livable area: 2,602 sqft
Kitchen
- Level: Main
- Area: 130
Living Room
- Level: Main
- Area: 208
Master Bedroom
- Level: Upper
- Area: 182
Property
Details
- Parcel number: 5849008000
- Zoning: RT4
Features
- Levels: Tri-Level
- Living area range: 2501-3000,2501 or more
Lot
- Lot size: 10,018 sqft
Parking
- Total spaces: 2.5
- Parking features: Garage Door Opener,Attached,2 Car,1 Space
- Has garage: Yes
- Attached garage spaces: 2.5
- Covered spaces: 2.5