

1574 SE Spruce St, Hillsboro, OR, 97123
About This Home
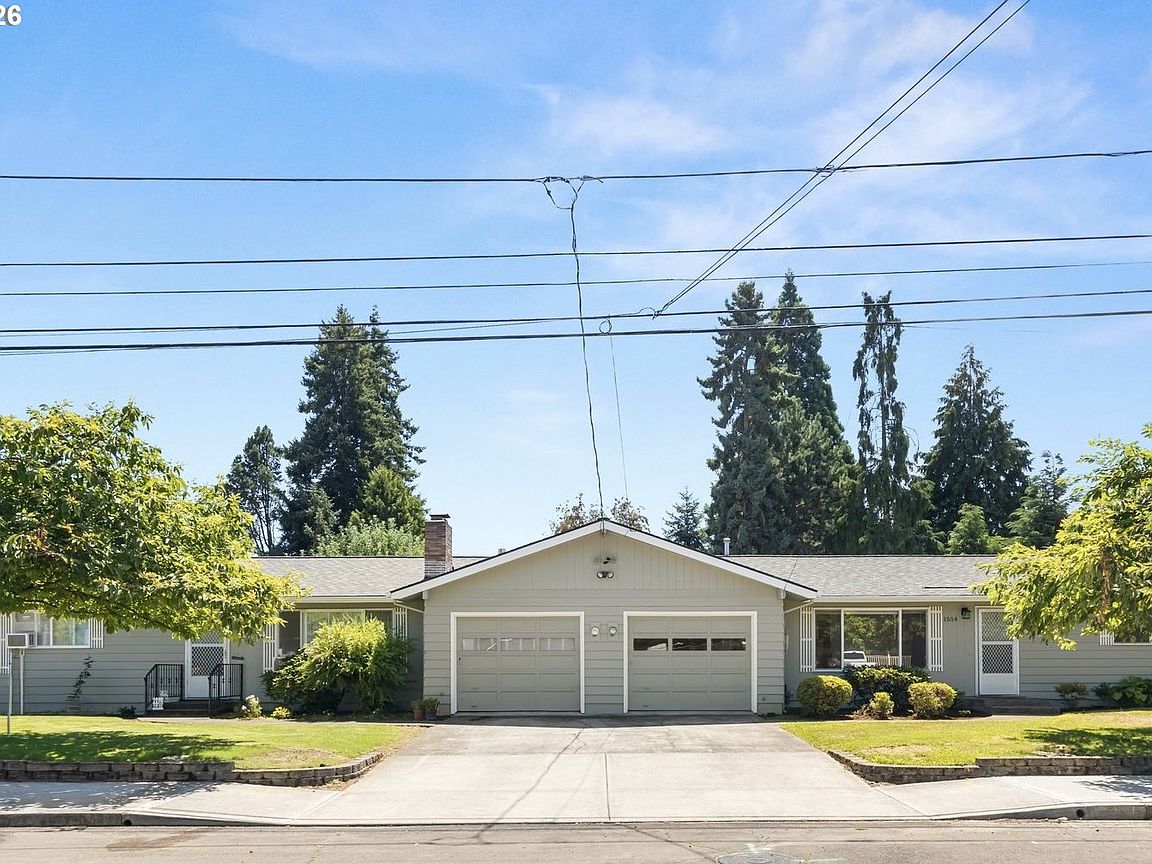
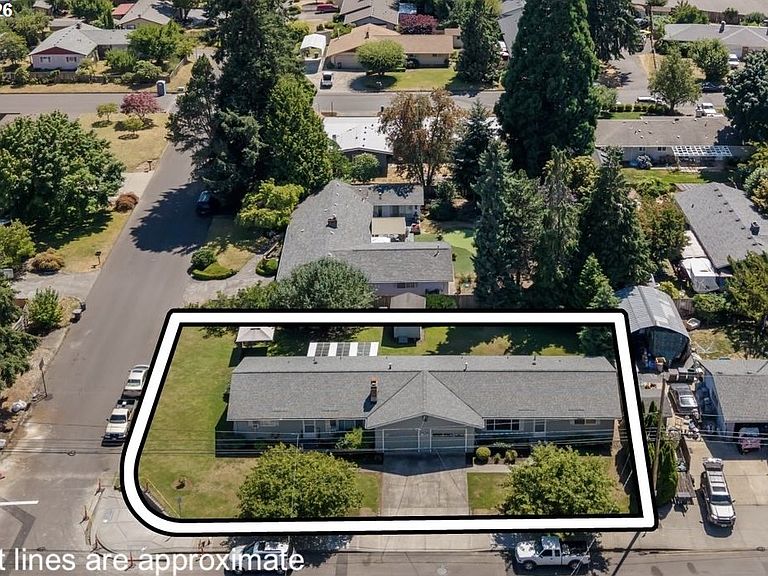
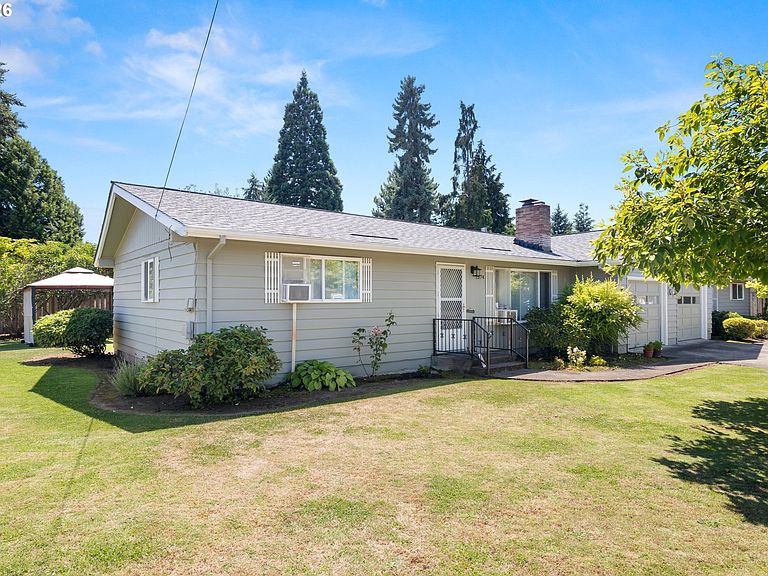
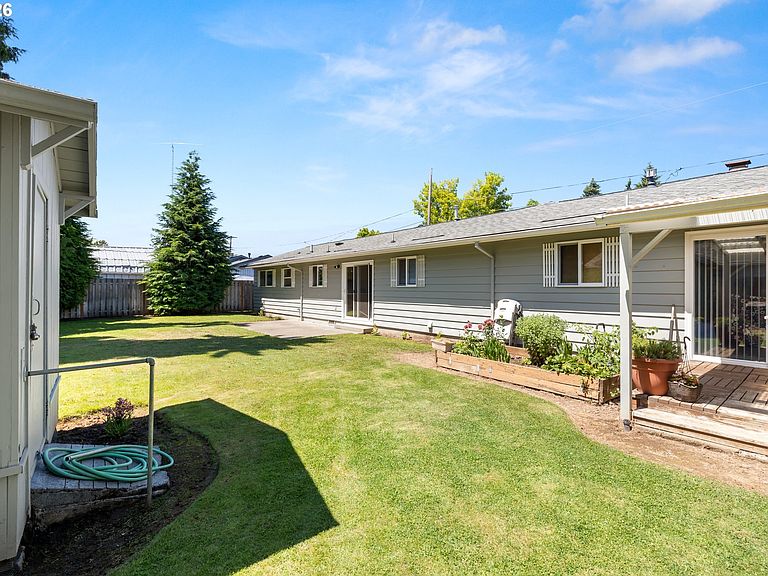
A great opportunity for both investors and owner-occupants! This well-maintained, one-level duplex sits on a corner lot in a desirable residential neighborhood and offers two 2-bedroom, 1-bath units, each with an attached one-car garage, in-home laundry with utility sink, ceiling fans, and comfortable living and dining areas. The vacant Unit 1554 is move-in ready with an updated kitchen featuring new cabinets, luxury vinyl plank flooring, and a patio overlooking the large, grassy backyard. Unit 1574 is occupied by long-term tenants who would love to stay, providing immediate rental income. It also offers a fireplace and a covered deck for relaxing outdoors. The spacious yard includes a sprinkler system served by well water. Whether you're purchasing your first investment property, expanding an established real estate portfolio, or looking to live in one unit while generating rental income from the other, this duplex offers flexibility, immediate income potential, and long-term value. Convenient neighborhood shopping, dining, and everyday amenities. The vacant unit is available to show by appointment. Please do not disturb the tenants. Make offers subject to interior inspection of the occupied unit. [Home Energy Score = 4. HES Report at https://rpt.greenbuildingregistry.com/hes/OR10250592]
Getting Around
 Very Walkable
 Some Transit
 Very Bikeable
Schools
Construction
Condition
- Property condition: Existing
- Year built: 1961
Materials
- Roof: Composition
- Construction materials: Wood Siding
Type & Style
- Home type: MultiFamily
- Property subType: Multi Family
Interior
Appliances
- Appliances included: Refrigerator,Range,Electric Water Heater
- Laundry features: Washer Dryer Hookup
Basement
- Basement: Crawl Space
Bedrooms & Bathrooms
- Bedrooms: 4
- Bathrooms: 2
- Full bathrooms: 2
Features
- Window features: Window Coverings
Heating & Cooling
- Heating features: Forced Air,Fireplace(s)
- Cooling features: None
Interior Area
- Total structure area: 2,010
- Total interior livable area: 2,010 sqft
Property
Details
- Parcel number: R319195
- Zoning: R-7
Features
- Stories: 1
- Patio & porch: Deck
Lot
- Lot size: 0.25 Acres
- Features: Corner Lot,Level,SqFt 10000 to 14999
Parking
- Total spaces: 2
- Parking features: Driveway,Garage
- Has garage: Yes
- Attached garage spaces: 2
- Covered spaces: 2
- Has uncovered spaces: Yes