


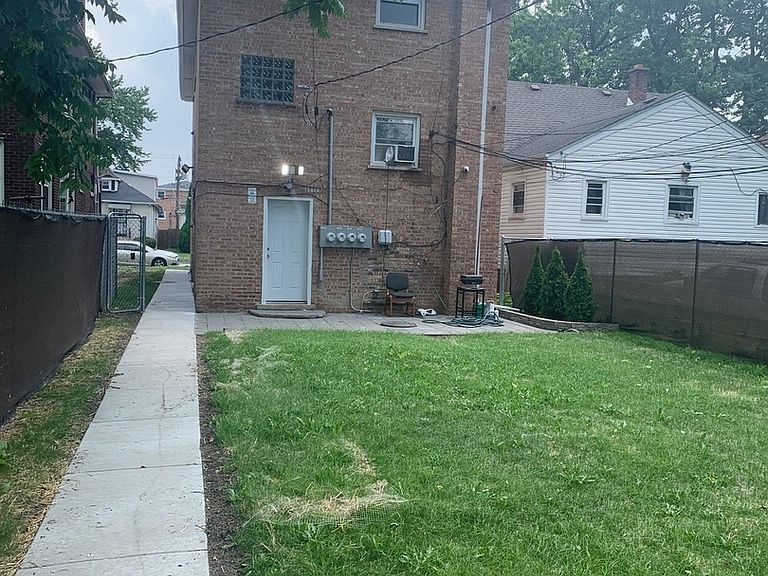


13912 S Edbrooke Ave, Riverdale, IL, 60827
8beds
3baths
--sqft
$369,900
--price/sqft
$3,005/moest. monthly cost
$120,200/yrincome needed
About This Home
TOTAL REMODEL in 2022 - Beautiful Investment Opportunity - Features (2) Three Bedroom, One Bath Units and (1) Two Bedroom, One Bath Unit - EVERYTHING UPDATED - Roof - Windows - Granite Kitchen Counters - Cabinetry - Appliances - Wood Laminate Flooring - Upgraded Lighting - Baseboard - Trim - Doors - Bathrooms - 50 Gallon Hot Water Tank - Plumbing - Upgraded Electrical - Boiler System - Potential Laundry in Utility/Storage Room - Security System - Side Walkway -Spacious Fenced Yard - Village Inspection is performed annually
Getting Around
41
 Car-Dependent
0
 Very Limited Transit
43
 Somewhat Bikeable
Schools
3/10
3/10
2/10
Construction
Condition
- Year built: 1964
Materials
- Foundation: Concrete Perimeter
- Roof: Asphalt
- Construction materials: Brick
Notable Dates
- Major remodel year: 2021
Other
- Builder model: 3 Unit
Type & Style
- Home type: MultiFamily
- Property subType: Multi Family
Interior
Appliances
- Appliances included: Gas Water Heater
Basement
- Has basement: Yes
- Basement: Finished,Exterior Entry,Full
Bedrooms & Bathrooms
- Bedrooms: 8
- Bathrooms: 3
- Full bathrooms: 3
Features
- Window features: Screens
Heating
- Heating features: Baseboard
Property
Details
- Parcel number: 29042140460000
- Zoning: MULTI
- Special condition: None
- Other equipment: Sump Pump
Features
- Patio & porch: Patio
- Fencing: Fenced,Chain Link
Lot
- Lot size: 3,750 sqft
- Features: Landscaped
- Lot size dimensions: 30X125
Parking
- Parking features: On Street,Yes,Other