


3003 Dixie Hwy, Louisville, KY, 40216
About This Home
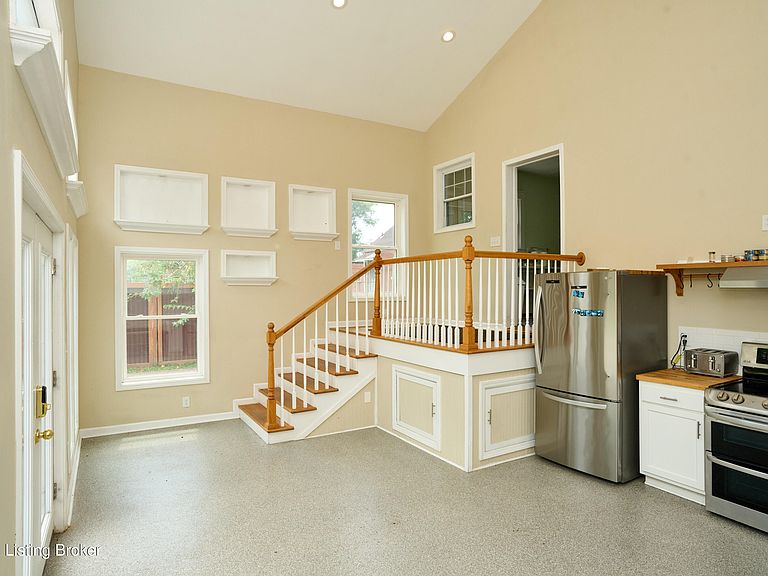
Zoned C-1 with exceptional commercial potential, this versatile property is ideal for an office, mixed-use development or a live/work set up. The property offers ample parking, and a flexible floor plan that can easily accommodate a variety of businesses and residential needs. The property has 6 bedrooms, 1 on the 1st floor and 5 on the 2nd. Many of these rooms could easily function as offices or meeting space. A 400 SF foot addition was added approximately 5-6 years ago, creating a beautiful new kitchen. In addition the there are 4 separate living areas and an extended store-front style room that flows into the original parlor/family room, offering excellent flexibility for reception, retail, office or commercial use. Additional features include basement laundry and abundant space
Getting Around
 Somewhat Walkable
 Very Limited Transit
 Somewhat Bikeable
Schools
Construction
Condition
- Year built: 1925
Materials
- Foundation: Crawl Space,Concrete Perimeter
- Roof: Shingle
- Construction materials: Vinyl Siding
Type & Style
- Home type: SingleFamily
- Architectural style: Traditional
- Property subType: Single Family Residence
Interior
Basement
- Has basement: Yes
- Basement: Unfinished,Cellar
Bedroom
- Level: First
Bedroom
- Level: Second
Bedroom
- Level: Second
Bedroom
- Level: Second
Bedroom
- Level: Second
Bedroom
- Level: Second
Bedrooms & Bathrooms
- Bedrooms: 6
- Bathrooms: 2
- Full bathrooms: 1
- 1/2 bathrooms: 1
Dining Room
- Level: First
Family Room
- Level: First
Features
- Finished area below ground: 0
- Finished area above ground: 2,448
Full Bathroom
- Level: First
Full Bathroom
- Level: Second
Heating & Cooling
- Heating features: Forced Air,Natural Gas
- Cooling features: Wall/Window Unit(s),Central Air
Interior Area
- Total structure area: 2,448
- Total interior livable area: 2,448 sqft
Kitchen
- Level: First
Laundry
- Level: Basement
Living Room
- Level: First
Property
Details
- Parcel number: 24101000530000
Features
- Stories: 2
Lot
- Lot size: 0.34 Acres
- Features: Level
Parking
- Parking features: Driveway
- Has uncovered spaces: Yes