



2515 S Laurelwood, Santa Ana, CA, 92704
About This Home
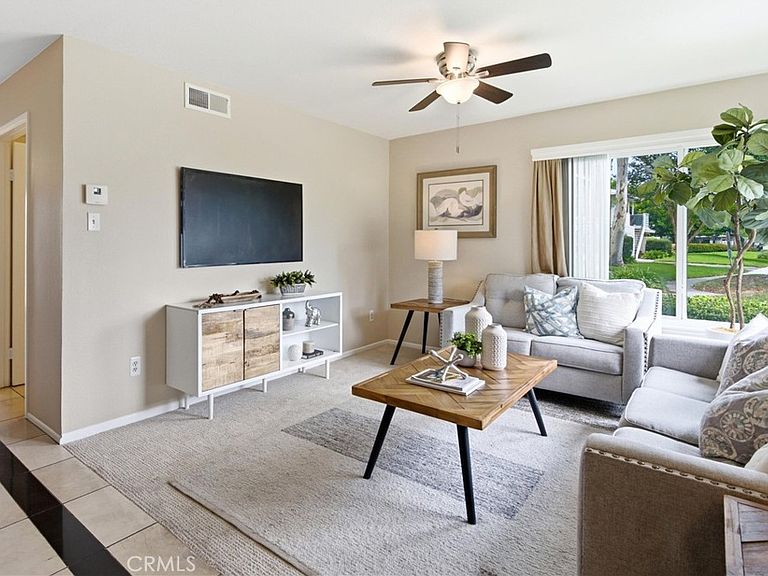
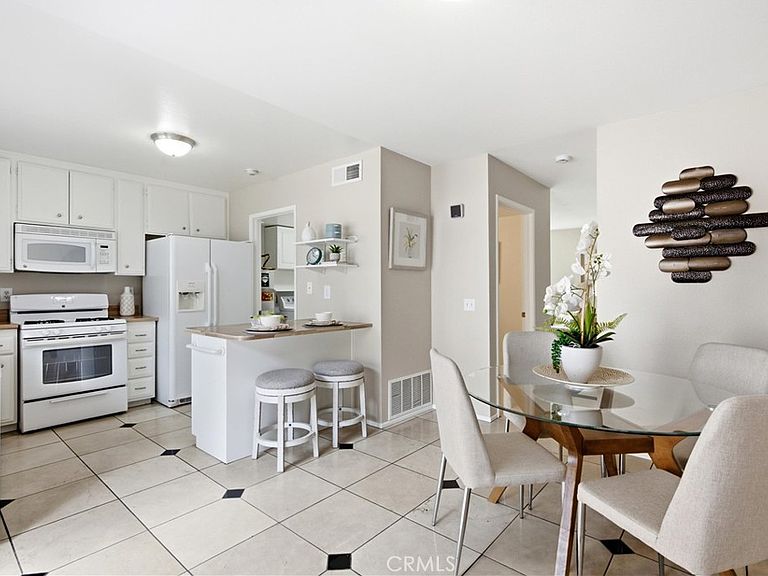
Welcome to this charming 3-bedroom, 1.5-bath home nestled in the peaceful, park-like community of Windward Forest, ideally located less than three miles from South Coast Plaza and the Segerstrom Center for the Arts. Offering the perfect blend of comfort, convenience, and value, this home is ready to welcome its next owner. The thoughtfully designed floor plan features a spacious living room, dining area, convenient powder room, and a generous laundry room with a walk-in pantry just off the kitchen. Upstairs, you'll find all three bedrooms and a full Jack-and-Jill style bathroom with dual access from both the primary bedroom and the hallway. Additional highlights include direct access to the attached two-car garage, dual-pane windows, central air conditioning, and a private brick patio enclosed by a tall vinyl fence—perfect for outdoor dining, entertaining, or simply relaxing. Residents of Windward Forest enjoy resort-style amenities, including a sparkling pool and spa, playground, sport court, and beautifully landscaped greenbelts that create a tranquil neighborhood setting. Ideally situated by South Coast Metro, you'll be just minutes from world-class shopping, dining, entertainment, and cultural attractions. Nearby Thornton Park and Centennial Park provide abundant recreational opportunities, while highly regarded Segerstrom High School adds to the home's exceptional appeal. With its desirable location, outstanding community amenities, and exceptional value, this is a home you won't want to miss!
Getting Around
 Car-Dependent
 Some Transit
 Bikeable
Schools
Construction
Condition
- Property condition: Turnkey
- Year built: 1977
Materials
- Foundation: Slab
Type & Style
- Home type: Townhouse
- Property subType: Townhouse
Interior
Appliances
- Appliances included: Dishwasher,Gas Range,Refrigerator
- Laundry features: Electric Dryer Hookup,Gas Dryer Hookup,Laundry Room
Bathroom
- Features: Bathroom Exhaust Fan
Bedroom
- Features: All Bedrooms Up
Bedrooms & Bathrooms
- Bedrooms: 3
- Bathrooms: 2
- Full bathrooms: 1
- 1/2 bathrooms: 1
- Main level bathrooms: 1
Features
- Ceiling Fan(s),All Bedrooms Up
- Window features: Double Pane Windows
- Flooring: Carpet,Tile
- Fireplace features: None
- Common walls with other units/homes: 1 Common Wall,End Unit
Heating & Cooling
- Heating features: Central
- Cooling features: Central Air
Interior Area
- Total interior livable area: 1,134 sqft
Property
Accessibility
- Accessibility features: None
Details
- Parcel number: 93513055
- Attached to another structure: Yes
- Special condition: Trust
Features
- Levels: Two
- Stories: 2
- Entry location: Ground
- Pool features: In Ground,Association
- Patio & porch: Brick,Enclosed
- Has spa: Yes
- Spa features: Association
Parking
- Total spaces: 2
- Parking features: Direct Access,Garage,On Street
- Has garage: Yes
- Attached garage spaces: 2
- Covered spaces: 2