



813 Chase Mdws, Clovis, NM, 88101
About This Home
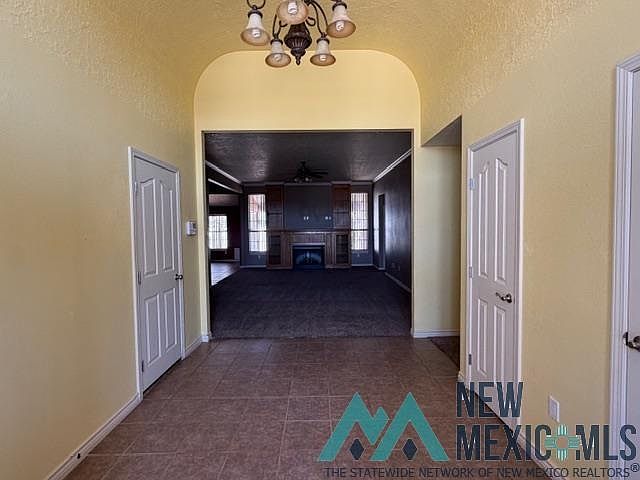
Spacious 5-bedroom, 3-bath home featuring a desirable split-bedroom floor plan and flexible living spaces throughout. The large open kitchen and dining area create the heart of the home with beautiful oak cabinetry, abundant storage, and plenty of room for gathering and entertaining. The enormous front bedroom offers endless possibilities and would make an excellent second living area, game room, office, homeschool room, or guest suite. The oversized primary suite provides a private retreat complete with an ensuite bath and an impressive walk-around closet. With generous room sizes, functional layout, and versatile spaces to fit a variety of needs, this home offers the flexibility and comfort todays buyers are looking for. Plenty of room to spread out while still maintaining an inviting feel
Getting Around
 Car-Dependent
 Very Limited Transit
 Somewhat Bikeable
Schools
Construction
Condition
- Year built: 2006
Materials
- Roof: Pitched
- Construction materials: Brick
Type & Style
- Home type: SingleFamily
- Architectural style: Contemporary
- Property subType: Single Family Residence
Interior
Bedrooms & Bathrooms
- Bedrooms: 5
- Bathrooms: 3
- Full bathrooms: 3
Features
- Ceiling Fan(s),Fireplace,Pantry,Vaulted Ceiling(s),Walk-In Closet(s)
- Flooring: Carpet,Tile
- Number of fireplaces: 1
- Fireplace features: Living Room
- Fireplace: Yes
Heating & Cooling
- Heating features: Forced Air
- Cooling features: Central Air,Refrigerated
Interior Area
- Total structure area: 2,952
- Total interior livable area: 2,952 sqft
Property
Details
- Parcel number: 121301227039400
Features
- Stories: 1
- Has spa: Yes
- Fencing: Back Yard
- Topography of land: Back Yard, Sprinklers In Front
Lot
- Lot size: 7,840 sqft
Parking
- Total spaces: 3
- Parking features: Garage
- Has garage: Yes
- Attached garage spaces: 3
- Covered spaces: 3