



3407 NW 71st Ter, Kansas City, MO, 64151
2beds
2baths
1,413sqft
$199,900
$141price/sqft
$1,457/moest. monthly cost
$58,280/yrincome needed
About This Home
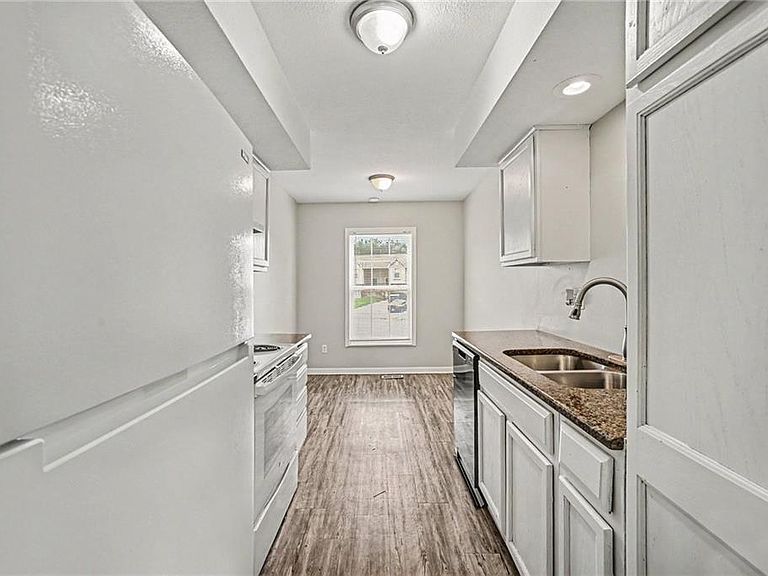
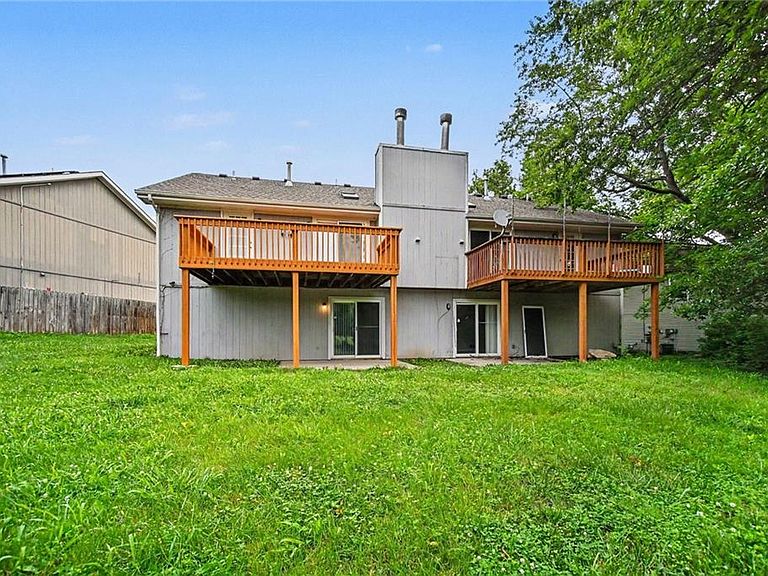
Welcome to this 2-bedroom, 2-bathroom duplex in the Platte Brook neighborhood. The traditional floor plan offers distinct and comfortable living areas, anchored by a cozy fireplace in the main living room. The kitchen features a functional layout with granite countertops, and a mix of laminate and carpet flooring runs throughout the home. The basement has a finished living space that could alternatively be used as an unconventional third bedroom. Conveniently situated just 12 to 15 minutes from downtown Kansas City with easy access to I-29, this home offers a straightforward commute to major employers and city hubs. Schedule your showing today!
Getting Around
1
 Car-Dependent
0
 No Nearby Transit
36
 Somewhat Bikeable
Schools
8/10
5/10
9/10
Construction
Condition
- Year built: 2001
Materials
- Roof: Composition
- Construction materials: Wood Siding
Type & Style
- Home type: SingleFamily
- Property subType: Half Duplex
Interior
Appliances
- Appliances included: Cooktop,Dishwasher,Refrigerator
Basement
- Has basement: Yes
- Basement: Other
Bedrooms & Bathrooms
- Bedrooms: 2
- Bathrooms: 2
- Full bathrooms: 2
Features
- Finished area below ground: 455
- Finished area above ground: 958
Heating & Cooling
- Heating features: Natural Gas
- Cooling features: Electric
Interior Area
- Total structure area: 1,413
- Total interior livable area: 1,413 sqft
Property
Details
- Parcel number: 195.021000000073000
Lot
- Lot size: 0.41 Acres
Parking
- Total spaces: 2
- Parking features: Attached
- Has garage: Yes
- Attached garage spaces: 2
- Covered spaces: 2