



245 Somerset Dr, Hinckley, OH, 44233
About This Home
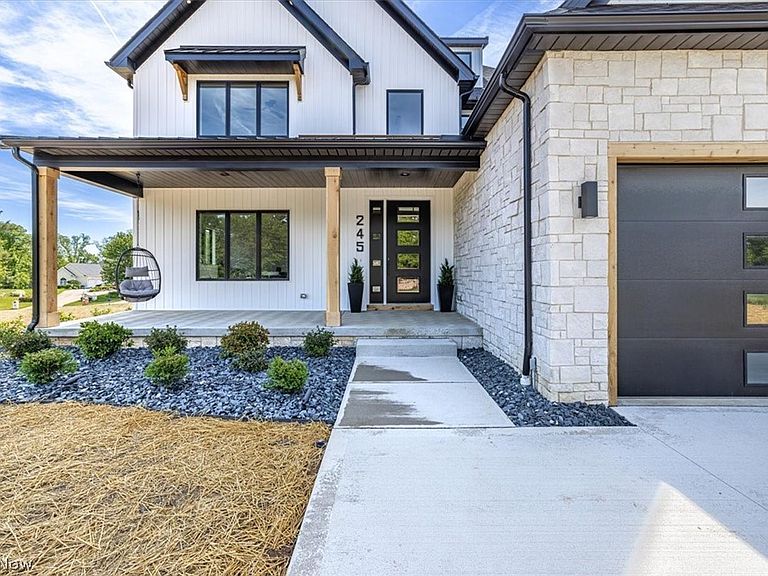
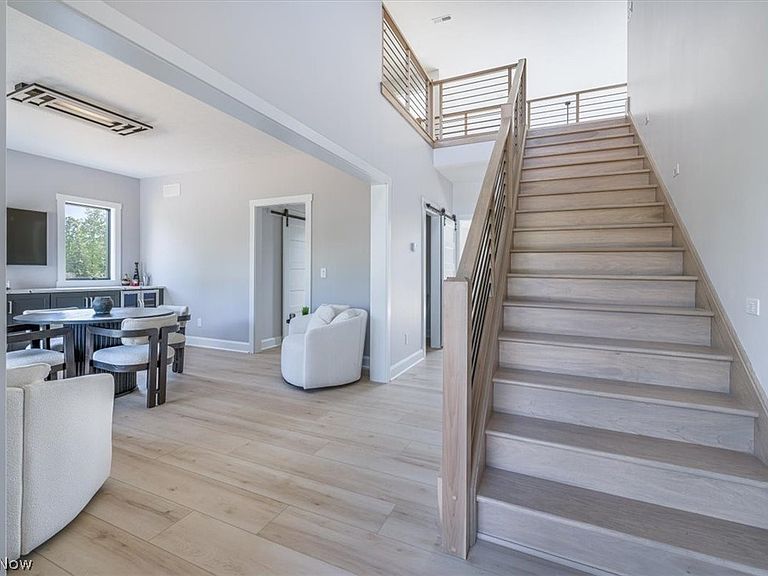
Welcome to 245 Somerset Drive, a rare opportunity in prestigious Brookside Estates. Built by Quinn Development Group and thoughtfully designed with the modern features today's buyers desire. This exceptional custom home is situated on a private cul-de-sac and offers over an acre of beautifully maintained property in the heart of Hinckley. Featuring 5 bedrooms, 4.5 bathrooms, and approximately 3,500 square feet of finished living space, this nearly new luxury residence combines sophisticated design, quality craftsmanship, and an outstanding floor plan. The spectacular great room showcases a dramatic 30-foot ceiling and flows seamlessly into the gourmet kitchen, complete with high-end appliances, custom cabinetry, and an oversized center island. The first-floor primary suite serves as a private retreat with direct access to its own covered outdoor deck. Upstairs, you'll find spacious secondary bedrooms, additional bathrooms, and a versatile loft ideal for a second living area, home office, or recreation space. The finished lower level adds approximately 2,000 square feet of additional usable space with an industrial-modern design featuring exposed black ceilings, upgraded lighting, and endless possibilities for entertaining, fitness, gaming, or media enjoyment. Outdoor living is equally impressive with multiple covered outdoor spaces, professional landscaping, expansive green space, and a premium corner-lot setting. Additional features include a built-in dog wash, Wi-Fi-enabled irrigation system, security system, commercial-grade Wi-Fi and sound wiring, solar panel run access, lifetime roof warranty, and custom storage solutions. Skip the arduous process of the building process, this home is completely move-in ready with extensive upgrades already completed. A truly exceptional offering in one of Hinckley's most desirable communities.
Getting Around
 Car-Dependent
 Very Limited Transit
 Not Bike Friendly
Schools
Construction
Condition
- Property condition: New Construction
- New construction: Yes
- Year built: 2026
Materials
- Roof: Asphalt,Fiberglass,Metal
- Construction materials: Stone,Vertical Siding,Vinyl Siding
Other
- Builder name: Quinn Development Group
Type & Style
- Home type: SingleFamily
- Architectural style: Contemporary,Colonial
- Property subType: Single Family Residence
Interior
Appliances
- Appliances included: Dryer,Dishwasher,Disposal,Microwave,Range,Refrigerator,Washer
- Laundry features: Main Level
Basement
- Has basement: Yes
- Basement: Full,Partially Finished
Bedroom
- Level: Second
- Dimensions: 11 x 16
Bedroom
- Level: Second
- Dimensions: 13 x 14
Bedroom
- Level: Second
- Dimensions: 16 x 15
Bedroom
- Level: Second
- Dimensions: 20 x 18
Bedrooms & Bathrooms
- Bedrooms: 5
- Bathrooms: 5
- Full bathrooms: 4
- 1/2 bathrooms: 1
- Main level bathrooms: 2
- Main level bedrooms: 1
Features
- Number of fireplaces: 1
- Fireplace features: Gas
- Fireplace: Yes
- Finished area above ground: 3,495
Great Room
- Level: First
- Dimensions: 17 x 16
Heating & Cooling
- Heating features: Gas
- Cooling features: Central Air
Interior Area
- Total structure area: 3,495
- Total interior livable area: 3,495 sqft
Kitchen
- Level: First
- Dimensions: 10 x 19
Loft
- Level: Second
- Dimensions: 10 x 16
Other
- Level: First
- Dimensions: 16 x 13
Primary Bedroom
- Level: First
- Dimensions: 17 x 16
Property
Details
- Parcel number: 01703A08130
Features
- Levels: Two
- Stories: 2
- Patio & porch: Covered,Deck,Front Porch
Lot
- Lot size: 1.06 Acres
- Features: Landscaped
- Lot size dimensions: 116 x 224
Parking
- Total spaces: 2
- Parking features: Driveway,Garage
- Has garage: Yes
- Attached garage spaces: 2
- Covered spaces: 2
Climate Risk is Financial Risk
Every home has a financial story beyond the listing price. Below, you’ll see the climate risks that could affect this property — and in Bills & Affordability, how those risks may influence repairs, insurance, utilities, and long-term value.
Biggest Threats for This Home
- Ice Storm

- Strong Wind

- Winter Weather

- Hail

- Inland Flooding

- Lightning

- Tornado

How This Home’s Risks Compare
FEMA Declared Disasters Across Ohio Counties
Understanding the Costs
Financial advisors generally recommend spending no more than 30% of your gross household income on housing costs. In practice, many households stretch to 35% or beyond — especially in high-cost markets.
Estimated Costs Today
| Monthly | Annual | |
|---|---|---|
| Mortgage | $8,469 | $101,628 |
| Home Insurance * | $404 | $4,848 |
| Property Taxes | $1,647 | $19,764 |
| Electricity | $374 | $4,498 |
| Total | $10,894 | $130,728 |
Income You'd Need if You Spent...
Ohio FAIR Plan Programs

How Costs Could Change Over Time
Climate risk is quickly impacting all of the major home ownership costs. Adjust the growth rates and percentage of income spent on housing below to see how your housing costs could change over the next 10 years — and what income you'd need to keep up.
Comparing Against the Market
Price Per Sq Ft
vs Other Active Listings
Avg $/sqft
vs Homes Sold Last Month
Median $/sqft
Current Market Trends
Median Price Per Square Foot
The median price per square foot of homes sold in this area each month. Compare this to this listing's price per square foot to gauge whether the home is priced in line with recent sales.
Historicals for This Listing
Zestimate History ($/sqft)
Price History
| Date | Event | Price |
|---|---|---|
| 2026-07-17 | Price change | $1,675,000 |
| 2026-06-13 | Listed for sale | $1,849,900 |
| 2024-05-20 | Sold | $150,000 |
| 2024-01-15 | Pending sale | $154,000 |
| 2024-01-10 | Listed for sale | $154,000 |
| 2024-01-02 | Pending sale | $154,000 |
| 2023-12-22 | Listed for sale | $154,000 |
| 2021-02-12 | Sold | $110,000 |
| 2021-01-27 | Pending sale | $126,000 |
| 2021-01-14 | Contingent | $126,000 |
| 2020-12-19 | Price change | $126,000 |
| 2020-12-03 | Price change | $549,000 |
| 2020-12-03 | Price change | $126,000 |
| 2020-08-03 | Listed for sale | $549,000 |
| 2019-01-01 | Listing removed | $99,900 |
| 2017-07-28 | Listed for sale | $99,900 |
| 2013-04-01 | Listing removed | $99,900 |
| 2012-12-28 | Listed for sale | $99,900 |
 View on Zillow