



604 NORSOTA WAY, Sarasota, FL, 34242
About This Home
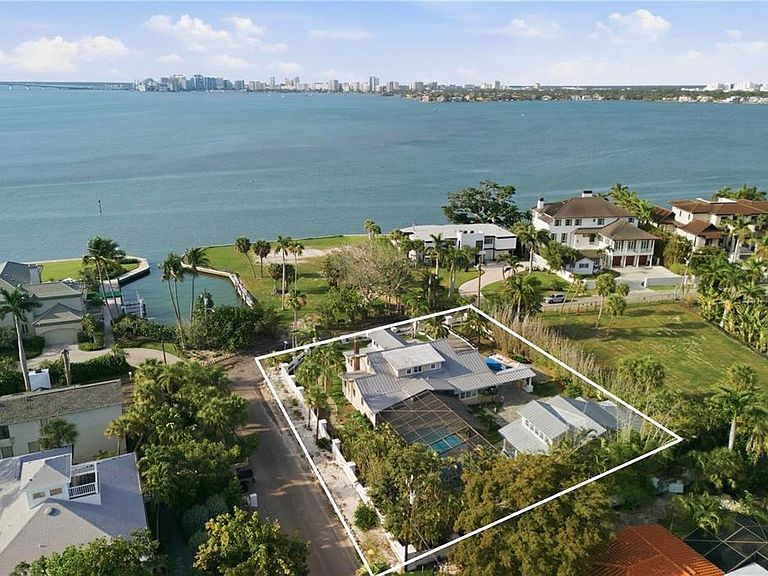
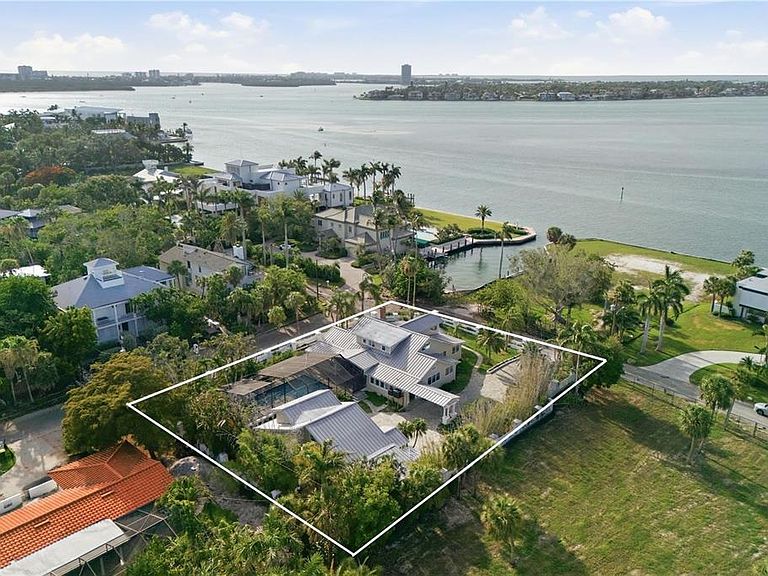
Currently under renovation. Welcome to an exceptional newly updated residence on he highly coveted Bay Island neighborhood on north Siesta Key, where timeless coastal architecture and modern luxury come together in one of Siesta Key’s most desirable locations. Situated on an expansive 0.48-acre homesite, this beautifully designed home offers 4,536 square feet of refined living space with a total of 5 bedrooms, 5 full bathrooms, and 1 half bath. Thoughtfully enhanced with new finishes, designer upgrades, and premium appliances throughout, the home also enjoys glimpses of the ocean water that complement its tranquil coastal setting. A private gated driveway leads to a detached 4-car garage, and guest suite with 2 bedrooms and 2 bathrooms, providing both privacy and convenience. At the center of the residence is a stunning chef’s kitchen designed for both everyday living and entertaining, complete with premium Sub-Zero refrigeration, professional-grade gas appliances, custom cabinetry, elegant stone surfaces, and a spacious center island. The adjoining great room and dining area seamlessly connect to the outdoor living spaces, while the luxurious primary suite provides a private retreat with a spa-inspired bathroom, generous walk-in closets, and peaceful views of the surrounding tropical landscape. Step outside to your own private coastal oasis, where a screened pool and expansive pool deck create the perfect setting for relaxation and entertaining year-round. Beautifully landscaped grounds and thoughtfully designed outdoor living areas enhance the home's resort-style atmosphere. Located just moments from Siesta Key’s world-renowned beaches, waterfront dining, boutique shopping, and Sarasota’s vibrant cultural amenities, this exceptional residence offers an unparalleled blend of privacy, sophistication, and convenience. A rare opportunity to own a luxury home on Norsota Way, where exceptional craftsmanship and the coveted island lifestyle come together. Photos and renderings may include virtual staging and virtual enhancements intended to illustrate the property's anticipated completion and design.
Getting Around
 Car-Dependent
 No Nearby Transit
 Somewhat Bikeable
Schools
Construction
Condition
- Property condition: Fixer
- Year built: 1926
Materials
- Foundation: Slab
- Roof: Metal
- Construction materials: Wood Frame
Type & Style
- Home type: SingleFamily
- Property subType: Single Family Residence
Interior
Appliances
- Appliances included: Oven,Convection Oven,Dishwasher,Dryer,Microwave,Range,Range Hood,Refrigerator,Washer
- Laundry features: Laundry Room
Bedrooms & Bathrooms
- Bedrooms: 5
- Bathrooms: 6
- Full bathrooms: 5
- 1/2 bathrooms: 1
Features
- Ceiling Fan(s),Primary Bedroom Main Floor,Walk-In Closet(s),In-Law Floorplan
- Flooring: Engineered Hardwood
- Fireplace features: Living Room,Wood Burning
- Fireplace: Yes
Heating & Cooling
- Heating features: Central
- Cooling features: Central Air
Interior Area
- Total structure area: 5,704
- Total interior livable area: 4,536 sqft
Kitchen
- Level: First
Living Room
- Level: First
Primary Bedroom
- Features: Walk-In Closet(s)
- Level: First
Property
Details
- Parcel number: 2019070008
- Zoning: RSF2
- Special condition: None
Features
- Levels: Two
- Stories: 2
- Private pool: Yes
- Pool features: Heated,In Ground
- Patio & porch: Deck,Enclosed,Front Porch,Patio,Screened
- Exterior features: Awning(s),Lighting,Private Entrance,Private Mailbox,Private Yard,Storage
- Has spa: Yes
- Spa features: Heated,In Ground
- Fencing: Fenced
- Has view: Yes
- View description: Water,Gulf/Ocean to Bay
- Has water view: Yes
- Water view: Water,Gulf/Ocean to Bay
- Residential vegetation: Mature Landscaping,Trees/Landscaped
Lot
- Lot size: 0.48 Acres
Parking
- Total spaces: 3
- Parking features: Garage
- Has garage: Yes
- Attached garage spaces: 3
- Covered spaces: 3