


19 N Main St, Petersham, MA, 01366
About This Home
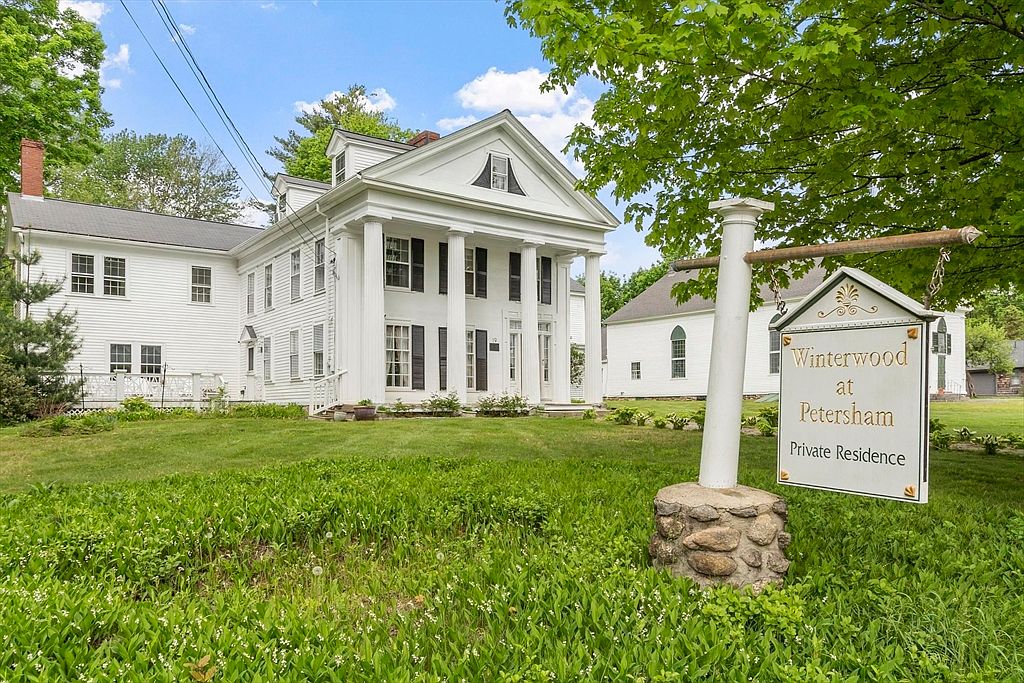
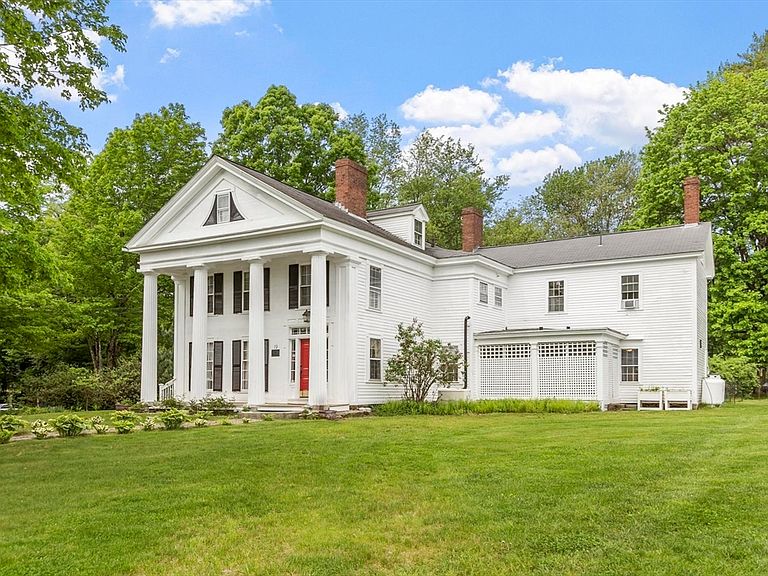
"Winterwood at Petersham"- a rare opportunity to own this former inn located in the heart of picturesque Petersham. Currently used as a 14- room single family home, this property is steeped in history and timeless New England charm and has been lovingly preserved through the years. It can be envisioned as a grand private residence, multigenerational retreat or unique hospitality opportunity (subject to local regulations). From gracious gathering spaces to intimate sitting rooms, it blends character and architectural elegance w/ modern comforts.1st floor has fireplaced living & dining rooms, fireplaced library with custom bookcases, den w/ wet bar, sitting room, kitchen w/commercial sized gas stove and refrigerator. 2nd level has 6 bedrooms w/ full baths,5 with fireplaces, 2 half baths. 3rd floor has 2-room suite w/full bath, office and bedroom. Whole house generator, high speed internet. Enjoy 25-acre conservation across street, short drive to Mt. Wachusett & Quabbin Reservoir,
Getting Around
 Car-Dependent
 Very Limited Transit
 Somewhat Bikeable
Schools
Construction
Condition
- Year built: 1842
Materials
- Foundation: Stone,Irregular
- Roof: Shingle
- Construction materials: Frame
Type & Style
- Home type: SingleFamily
- Architectural style: Antique,Greek Revival
- Property subType: Single Family Residence
Interior
Appliances
- Appliances included: Water Heater,Range,Dishwasher,Microwave,Refrigerator,Washer,Dryer
- Laundry features: Main Level,Electric Dryer Hookup,Washer Hookup,First Floor
Basement
- Has basement: Yes
- Basement: Full,Interior Entry,Bulkhead,Concrete,Unfinished
Bathroom1
- Features: Bathroom - Half, Flooring - Stone/Ceramic Tile
- Level: First
Bathroom2
- Features: Bathroom - Half, Flooring - Stone/Ceramic Tile
- Level: Second
Bathroom3
- Features: Bathroom - Half, Flooring - Stone/Ceramic Tile
- Level: Second
Bedroom2
- Features: Bathroom - Full, Flooring - Wood
- Level: Second
Bedroom3
- Features: Bathroom - Full, Fireplace, Flooring - Wood
- Level: Second
Bedroom4
- Features: Bathroom - Full, Fireplace, Flooring - Wall to Wall Carpet
- Level: Second
Bedroom5
- Features: Bathroom - Full, Fireplace, Closet, Flooring - Wood
- Level: Second
Bedrooms & Bathrooms
- Bedrooms: 7
- Bathrooms: 10
- Full bathrooms: 7
- 1/2 bathrooms: 3
Dining Room
- Features: Closet/Cabinets - Custom Built, Flooring - Hardwood, Wainscoting, Decorative Molding
- Level: Main,First
Family Room
- Features: Coffered Ceiling(s), Closet/Cabinets - Custom Built, Flooring - Hardwood, French Doors, Exterior Access
- Level: Main,First
Features
- Wet bar,Bathroom - Full,Bedroom,Sitting Room,Home Office,Wet Bar,Internet Available - Broadband
- Door features: French Doors
- Window features: Storm Window(s)
- Flooring: Wood,Tile,Vinyl,Carpet,Hardwood,Pine,Flooring - Hardwood,Flooring - Wood
- Number of fireplaces: 7
- Fireplace features: Dining Room,Family Room,Living Room,Master Bedroom,Bedroom,Wood / Coal / Pellet Stove
- Fireplace: Yes
- Finished area below ground: 0
- Finished area above ground: 5,435
Heating & Cooling
- Heating features: Central,Hot Water,Steam,Oil,Pellet Stove,Leased Propane Tank,Fireplace
- Cooling features: Window Unit(s)
Interior Area
- Total structure area: 5,435
- Total interior livable area: 5,435 sqft
Kitchen
- Features: Ceiling Fan(s), Flooring - Vinyl, French Doors, Kitchen Island, Country Kitchen, Exterior Access, Second Dishwasher, Stainless Steel Appliances, Gas Stove
- Level: Main,First
Living Room
- Features: Beamed Ceilings, Flooring - Hardwood, French Doors, Exterior Access, Recessed Lighting, Crown Molding, Decorative Molding
- Level: Main,First
Master Bathroom
- Features: Yes
Master Bedroom
- Features: Bathroom - Full, Ceiling Fan(s), Flooring - Wall to Wall Carpet, French Doors
- Level: Second
Office
- Features: Flooring - Wood
- Level: Third
Property
Accessibility
- Accessibility features: Accessible Entrance
Details
- Parcel number: M:201 B:118 L:0,3213181
- Zoning: Res
- Exclusions: All Furniture Negotiable (With The Exception Of A Few Sentimental Pieces Tbd)
Features
- Patio & porch: Screened,Deck
- Exterior features: Porch - Screened,Deck,Storage
- Has view: Yes
- View description: Scenic View(s)
Lot
- Lot size: 3.90 Acres
- Features: Cleared,Level
Parking
- Total spaces: 15
- Parking features: Off Street,Stone/Gravel,Unpaved
- Has uncovered spaces: Yes
- Uncovered spaces: 15