


6883 Capricorn Lane NE, Bremerton, WA, 98311
About This Home
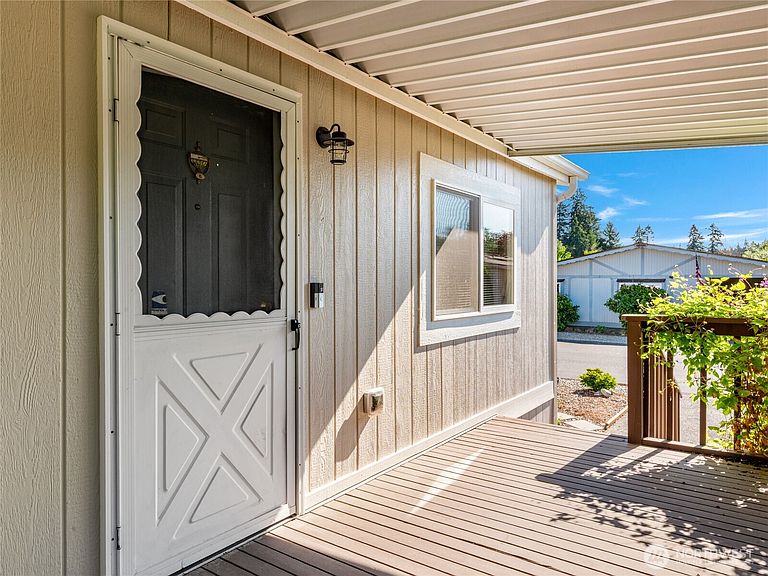
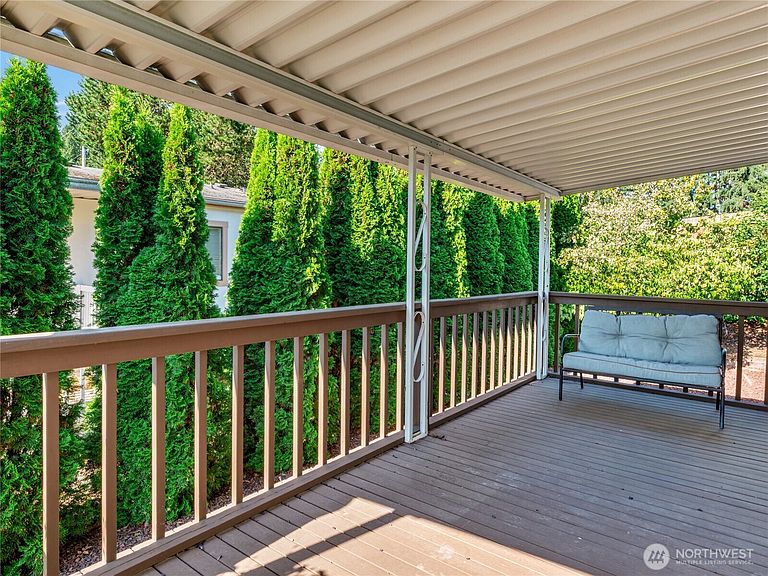
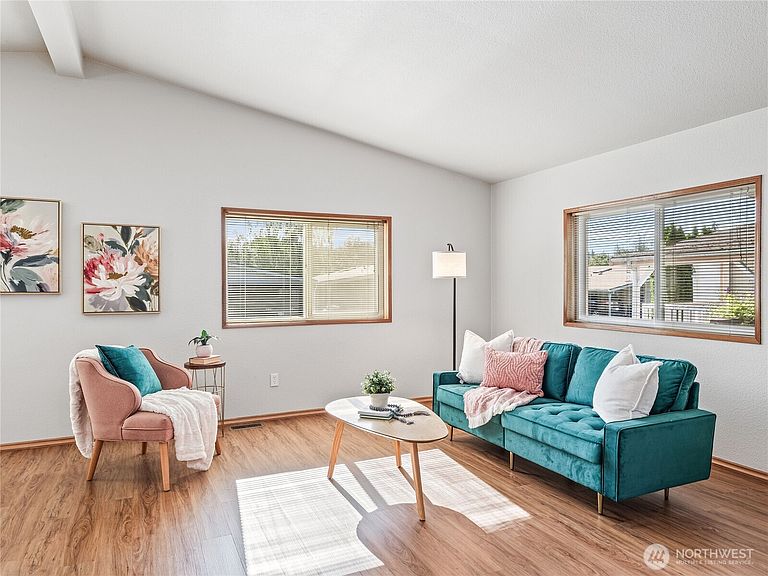
Welcome to this beautifully maintained manufactured home in a quiet, private 55+ park! Thoughtfully updated and move-in ready, this home features a new roof and heat pump (2026), fresh interior and exterior paint completed within the past two years, updated landscaping, several new windows, new carpet in the bedrooms, and a new range. The comfortable, light-filled floor plan offers an inviting living space with a warm, welcoming feel, while the low-maintenance yard provides a great place to relax and enjoy the outdoors. Conveniently located near shopping, restaurants, medical facilities, and everyday services, this home also offers the benefits of an active community with a clubhouse, swimming pool, sauna, pickleball courts, and a variety of social activities for residents to enjoy.
Getting Around
 Car-Dependent
 Some Transit
 Somewhat Bikeable
Schools
Construction
Condition
- Property condition: Good
- Year built: 1992
Materials
- Foundation: Tie Down
- Roof: Composition
- Construction materials: Wood Products
Type & Style
- Home type: MobileManufactured
- Architectural style: Manuf-Double Wide
- Property subType: Manufactured Home
Interior
Appliances
- Appliances included: Dishwasher,Dryer,Microwave,Refrigerator,Stove(s)/Range(s),Washer,Dishwasher(s),Dryer(s),Microwave(s),Refrigerator(s),Washer(s),Water Heater: Electric,Water Heater Location: Utility Room
Bedrooms & Bathrooms
- Bedrooms: 2
- Bathrooms: 2
- Full bathrooms: 2
Features
- Window features: Double Pane Windows
- Flooring: Laminate,Vinyl,Carpet
Heating & Cooling
- Heating features: 90%+ High Efficiency,Forced Air,Heat Pump,Electric
- Cooling features: 90%+ High Efficiency,Heat Pump
Interior Area
- Total structure area: 1,188
- Total interior livable area: 1,188 sqft
Property
Details
- Parcel number: 90000076490003
- Lease amount: 976
- Special condition: Standard
Features
- Levels: One
- Stories: 1
- Patio & porch: Water Heater
- Has spa: Yes
Lot
- Features: Cul-De-Sac,Dead End Street,Paved
Parking
- Parking features: Carport
- Carport: Yes