




1245 S Creek Rd, West Chester, PA, 19382
About This Home
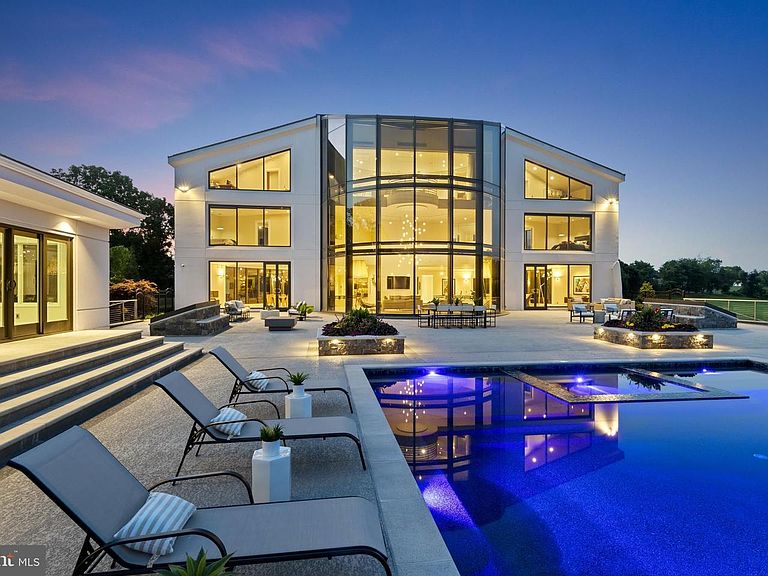
Welcome to an extraordinary estate where luxury, innovation, and timeless design converge. Situated on a private, gated 21-acre hilltop setting overlooking the Brandywine River just minutes from West Chester, this remarkable residence offers an unparalleled living experience unlike anything else in Chester County. Encompassing more than 23,000 square feet of meticulously crafted living space, this one-of-a-kind custom masterpiece showcases the finest materials, breathtaking architecture, and state-of-the-art Smart Home technology, creating a fully integrated and automated residence designed for modern luxury living. A dramatic Grand Foyer welcomes guests with a stunning curved staircase that rises through three levels, setting the tone for the elegance found throughout the home, while floor-to-ceiling walls of glass spanning more than three stories flood the interior with natural light and capture panoramic views from nearly every room. The open-concept design seamlessly blends sophisticated living spaces with the beauty of the surrounding landscape. The gourmet chef's kitchen is a showpiece unto itself, featuring custom cabinetry, multiple ovens, premium appliances, refrigeration drawers, multiple dishwashers, and every amenity required for both intimate gatherings and large-scale entertaining. A commercial-grade elevator provides convenient access to all four levels of the residence. The second floor is dedicated to family and guests, offering four luxurious guest suites, each complete with a private sitting room, balcony, walk-in closet, and en-suite bath, along with a dedicated laundry area. Occupying the entire third floor, the primary suite serves as a private retreat featuring dual spa-inspired bathrooms, expansive custom walk-in closets, private offices, soaking tubs, oversized showers, and spectacular views that stretch for miles. A retractable television and thoughtfully designed living spaces complete this unparalleled sanctuary. Designed for entertaining on every level, the walkout lower level features a full-service bar, state-of-the-art theater, game room, fitness center, sauna, and additional recreation spaces tailored for both relaxation and entertainment. Automobile enthusiasts will appreciate the temperature-controlled, drive-through eight-car garage, providing the perfect environment for a prized collection. Outdoor living is elevated to an entirely new level with nearly 10,000 square feet of terrace space designed for entertaining. The resort-style setting is highlighted by a spectacular infinity-edge pool with integrated spa, custom lighting, and sweeping views, while a newly constructed pool house offers a second kitchen, climate-controlled interior, multiple televisions, and a powder room, creating the ultimate venue for outdoor gatherings. The professionally landscaped grounds feature extensive hardscaping, accent lighting, and a comprehensive irrigation system, all enhancing the estate's park-like setting. Offering exceptional privacy while remaining conveniently located just minutes from major routes and approximately 25 minutes from Philadelphia's sports and entertainment district, this extraordinary property represents a rare opportunity to own one of the region's most impressive luxury estates. A truly remarkable residence where every detail has been thoughtfully executed and every amenity imaginable awaits.
Getting Around
 Car-Dependent
 Very Limited Transit
 Somewhat Bikeable
Schools
Construction
Condition
- Property condition: Excellent
- Year built: 2007
Materials
- Foundation: Concrete Perimeter
- Roof: Slate
- Construction materials: Concrete
Notable Dates
- Major remodel year: 2012
Type & Style
- Home type: SingleFamily
- Architectural style: Contemporary
- Property subType: Single Family Residence
Interior
Appliances
- Appliances included: Microwave,Built-In Range,Central Vacuum,Range,Dishwasher,Water Treat System,Gas Water Heater
- Laundry features: Laundry Room
Basement
- Has basement: Yes
- Basement: Full
Bedrooms & Bathrooms
- Bedrooms: 5
- Bathrooms: 10
- Full bathrooms: 7
- 1/2 bathrooms: 3
- Main level bathrooms: 2
Bonus Room
- Level: Lower
Bonus Room
- Level: Lower
Breakfast Room
- Level: Main
Den
- Level: Upper
Dining Room
- Level: Main
Exercise Room
- Level: Lower
Family Room
- Level: Main
Features
- 2nd Kitchen,Bar,Butlers Pantry,Ceiling Fan(s),Curved Staircase,Dining Area,Double/Dual Staircase,Elevator,Open Floorplan,Kitchen - Gourmet,Primary Bath(s),Pantry,Sauna,Soaking Tub,Spiral Staircase,Upgraded Countertops,Walk-In Closet(s),Wine Storage,Other,9'+ Ceilings,2 Story Ceilings,Vaulted Ceiling(s)
- Window features: Skylight(s),Stain/Lead Glass,Window Treatments
- Flooring: Stone
- Finished area below ground: 4,770
- Finished area above ground: 19,186
Foyer
- Level: Main
Heating & Cooling
- Heating features: Hot Water,Radiant,Propane
- Cooling features: Central Air,Electric,Gas
Interior Area
- Total structure area: 23,956
- Total interior livable area: 23,956 sqft
Kitchen
- Level: Main
Laundry
- Level: Upper
Living Room
- Level: Main
Media Room
- Level: Lower
Office
- Level: Upper
Other
- Level: Upper
Other
- Level: Upper
Other
- Level: Main
Other
- Level: Lower
Recreation Room
- Level: Lower
Sitting Room
- Level: Upper
Sitting Room
- Level: Upper
Sitting Room
- Level: Upper
Study
- Level: Upper
Property
Accessibility
- Accessibility features: Accessible Elevator Installed,>84" Garage Door,Doors - Swing In,Accessible Entrance
Details
- Parcel number: 6503 0011.1200
- Zoning: R
- Special condition: Standard
- Other equipment: Intercom
- Exclusions: Inquire With Listing Agent
Features
- Levels: Four
- Stories: 4
- Private pool: Yes
- Pool features: In Ground,Private
- Has spa: Yes
- Spa features: Bath
- Has view: Yes
- View description: Creek/Stream,Panoramic,Pasture,Park/Greenbelt,River,Scenic Vista,Trees/Woods,Valley,Water
- Has water view: Yes
- Water view: Creek/Stream,River,Water
Lot
- Lot size: 21 Acres
- Lot size dimensions: 0.00 x 0.00
Parking
- Total spaces: 32
- Parking features: Storage,Basement,Built In,Garage Faces Front,Garage Faces Rear,Garage Faces Side,Garage Door Opener,Inside Entrance,Oversized,Driveway,Attached,Off Street
- Has garage: Yes
- Attached garage spaces: 12
- Covered spaces: 12
- Has uncovered spaces: Yes
- Uncovered spaces: 20
Climate Risk is Financial Risk
Every home has a financial story beyond the listing price. Below, you’ll see the climate risks that could affect this property — and in Bills & Affordability, how those risks may influence repairs, insurance, utilities, and long-term value.
Biggest Threats for This Home
- Winter Weather

- Heat Wave

- Inland Flooding

- Strong Wind

How This Home’s Risks Compare
FEMA Declared Disasters Across Pennsylvania Counties
Understanding the Costs
Financial advisors generally recommend spending no more than 30% of your gross household income on housing costs. In practice, many households stretch to 35% or beyond — especially in high-cost markets.
Estimated Costs Today
| Monthly | Annual | |
|---|---|---|
| Mortgage | $45,256 | $543,072 |
| Home Insurance * | $2,541 | $30,492 |
| Property Taxes | $9,099 | $109,188 |
| Electricity | $2,628 | $31,540 |
| Total | $59,524 | $714,288 |
Income You'd Need if You Spent...
Pennsylvania FAIR Plan Programs
Insurance Placement Facility of Pennsylvania/FAIR Plan
 Wildfire
 HailWind
How Costs Could Change Over Time
Climate risk is quickly impacting all of the major home ownership costs. Adjust the growth rates and percentage of income spent on housing below to see how your housing costs could change over the next 10 years — and what income you'd need to keep up.
Comparing Against the Market
Price Per Sq Ft
vs Other Active Listings
Avg $/sqft
vs Homes Sold Last Month
Median $/sqft
Current Market Trends
Median Price Per Square Foot
The median price per square foot of homes sold in this area each month. Compare this to this listing's price per square foot to gauge whether the home is priced in line with recent sales.
Historicals for This Listing
Zestimate History ($/sqft)
Price History
| Date | Event | Price |
|---|---|---|
| 2026-06-22 | Listed for sale | $8,950,000 |
| 2025-06-25 | Listing removed | $9,900,000 |
| 2025-02-04 | Price change | $9,900,000 |
| 2024-03-12 | Price change | $10,800,000 |
| 2023-01-04 | Listed for sale | $8,800,000 |
| 2022-02-08 | Listing removed | $8,600,000 |
| 2021-02-20 | Listed for sale | $8,600,000 |
| 2021-02-08 | Listing removed | -- |
| 2020-12-15 | Listed for sale | $8,600,000 |
| 2015-10-28 | Listing removed | $2,599,900 |
| 2015-07-29 | Price change | $2,599,900 |
| 2015-06-16 | Listed for sale | $2,900,900 |
| 2013-12-01 | Listing removed | $3,995,000 |
| 2013-04-03 | Price change | $3,995,000 |
| 2012-12-07 | Listed for sale | $5,450,000 |
 View on Zillow