



150-07 Reeves Avenue, Flushing, NY, 11367
About This Home
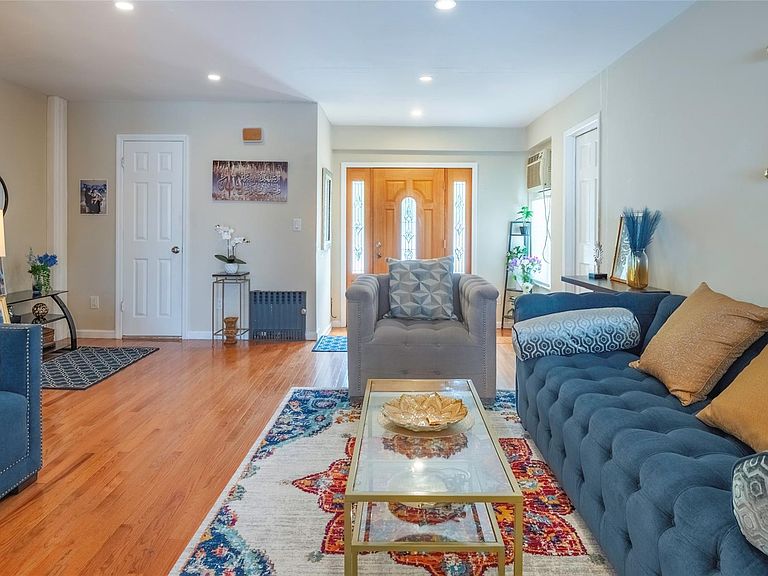
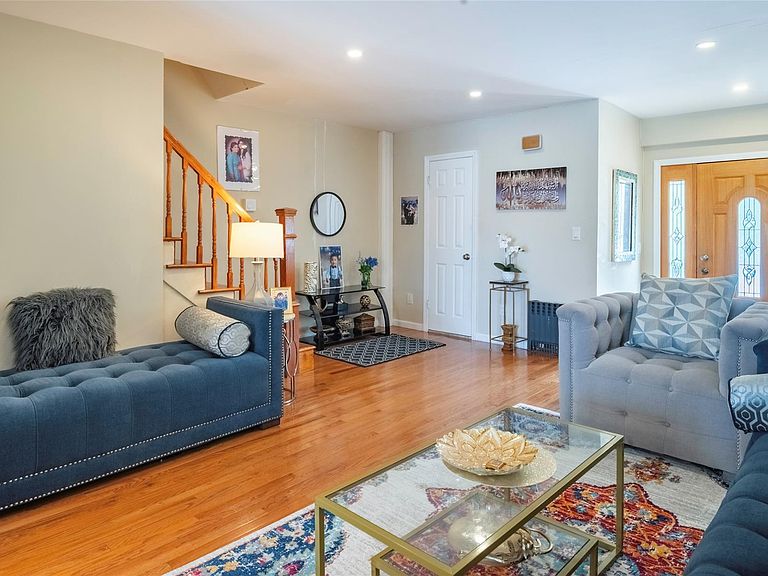
Welcome to this bright and beautiful residential gem in the heart of Flushing, Queens. This home offers 3 spacious bedrooms and 3 full baths, designed for comfortable living. This well-maintained home features a formal dining room, perfect for entertaining; generous living space filled with natural light and a warm , inviting atmosphere throughout. There is a full basement. plus a storage attic. Situated on a quiet, tree lined street in School District 25, this property offers both tranquility and convenience. There is potential for five (5) bedrooms with the proper permits. Enjoy easy access to ground transportation, shopping, dining and major highways, making commuting and everyday living effortless. A wonderful opportunity to own a beautiful home in Flushing!!! Please come and visit this lovely home - it could be the one you've been searching for!!!This property has recorded violations - buyers should do their due diligence in researching this property.
Getting Around
 Very Walkable
 Very Limited Transit
 Bikeable
Schools
Construction
Condition
- Year built: 1960
Materials
- Foundation: Concrete Perimeter
- Construction materials: Block,Vinyl Siding
Type & Style
- Home type: SingleFamily
- Architectural style: Colonial
- Property subType: Single Family Residence,Residential
Interior
Appliances
- Appliances included: Convection Oven,Dishwasher,Dryer,Gas Oven,Gas Range,Microwave,Refrigerator,Stainless Steel Appliance(s),Washer
Basement
- Level: Basement
Basement
- Has basement: Yes
- Basement: Full
Bathroom1
- Level: First
Bathroom2
- Level: Second
Bedroom2
- Level: Second
Bedroom3
- Level: Second
Bedroom4
- Level: Second
Bedrooms & Bathrooms
- Bedrooms: 3
- Bathrooms: 3
- Full bathrooms: 3
Dining Room
- Level: First
Features
- First Floor Full Bath,Entrance Foyer,Formal Dining,Storage
- Flooring: Hardwood
- Attic: Full,Stairs,Storage
Heating & Cooling
- Heating features: Natural Gas
- Cooling features: Wall/Window Unit(s)
Interior Area
- Total structure area: 1,224
- Total interior livable area: 1,224 sqft
Kitchen
- Level: First
Property
Details
- Parcel number: 064360040
- Special condition: None
Features
- Patio & porch: Deck,Porch
- Fencing: Back Yard
Lot
- Lot size: 2,694 sqft
Parking
- Total spaces: 1
- Parking features: Driveway
- Has garage: Yes
- Attached garage spaces: 1
- Covered spaces: 1
- Has uncovered spaces: Yes