



4664 Devonshire Cmn, Fremont, CA, 94536
About This Home
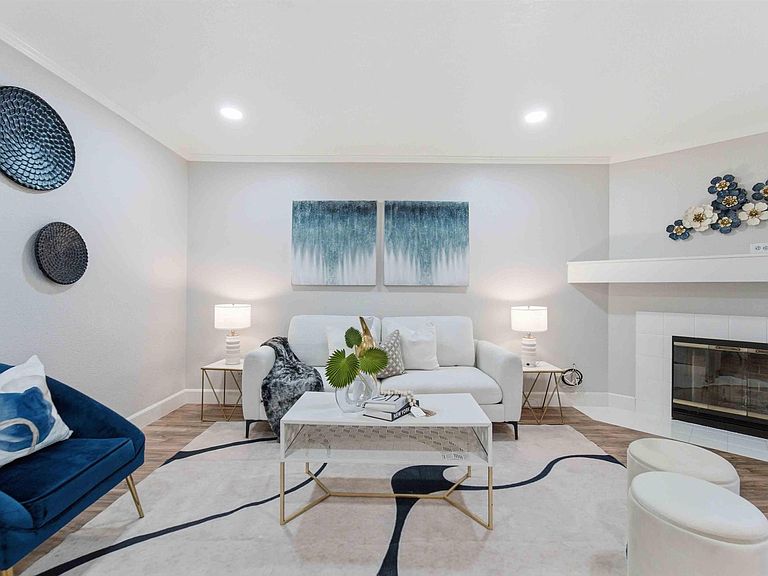
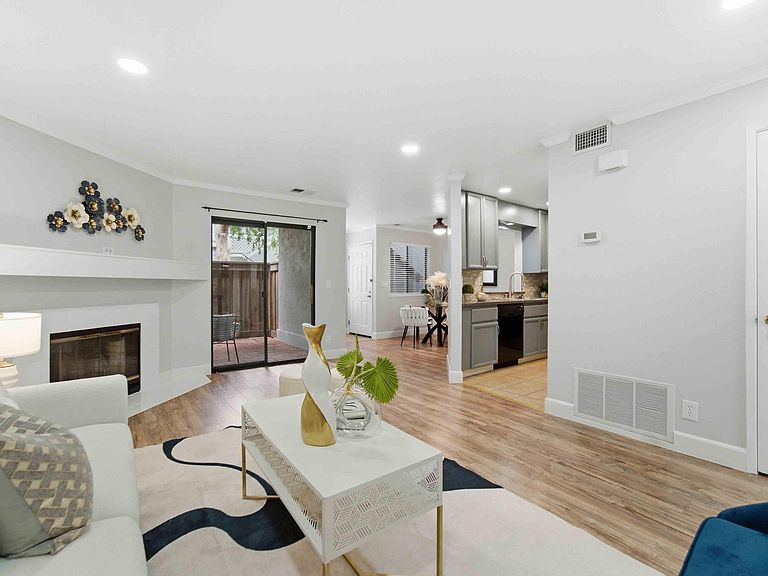
Welcome home to this beautifully updated 2-bedroom, 2-bath condo offering the perfect blend of style, comfort, and convenience. Step inside to discover updated flooring and fresh interior paint that create a bright, modern feel throughout. The Spacious Granite kitchen is equipped with stainless steel appliances, making it ideal for both everyday living and entertaining. Additional recent upgrades include a new washer, dryer and water heater, providing added peace of mind. The inviting living room opens to a private patio, creating the perfect space for indoor-outdoor living, relaxing or entertaining guests. The spacious primary suite is a true retreat, featuring its own attached patio-an ideal spot to enjoy your morning coffee or unwind at the end of the day. Both bathrooms have been tastefully upgraded with contemporary finishes, completing the home's modern appeal. Move-in ready and thoughtfully updated throughout, this home is ideal for first-time home buyers, investors or anyone seeking low maintenance lifestyle. Don't miss the opportunity to tour this beautiful condo at our open House!
Getting Around
 Very Walkable
 Some Transit
 Bikeable
Schools
Construction
Condition
- Property condition: Existing
- Year built: 1987
Materials
- Foundation: Slab
- Roof: Tile
- Construction materials: Stucco
Type & Style
- Home type: Condo
- Architectural style: Contemporary
- Property subType: Residential,Condominium
Interior
Appliances
- Appliances included: Dishwasher,Gas Range,Microwave,Refrigerator,Dryer,Washer,Gas Water Heater
- Laundry features: Laundry Closet
Bathroom
- Features: Shower Over Tub,Updated Baths,Stall Shower
Bedrooms & Bathrooms
- Bedrooms: 2
- Bathrooms: 2
- Full bathrooms: 2
Features
- Updated Kitchen
- Flooring: Laminate
- Number of fireplaces: 1
- Fireplace features: Family Room,Wood Burning
- Fireplace: Yes
Heating & Cooling
- Heating features: Forced Air
- Cooling features: None
Interior Area
- Total structure area: 945
- Total interior livable area: 945 sqft
Kitchen
- Features: Stone Counters,Dishwasher,Disposal,Gas Range/Cooktop,Microwave,Refrigerator,Updated Kitchen
Property
Accessibility
- Accessibility features: None
Details
- Parcel number: 50145835
- Special condition: Standard
Features
- Levels: One
- Stories: 1
- Pool features: In Ground,Community
- Patio & porch: Patio
- Has view: Yes
- View description: Park/Greenbelt
Lot
- Lot size: 1,441 sqft
- Features: Corner Lot
Parking
- Total spaces: 2
- Parking features: Carport
- Attached garage spaces: 2
- Covered spaces: 2
- Carport: Yes