

156 E 49th St, Long Beach, CA, 90805
About This Home
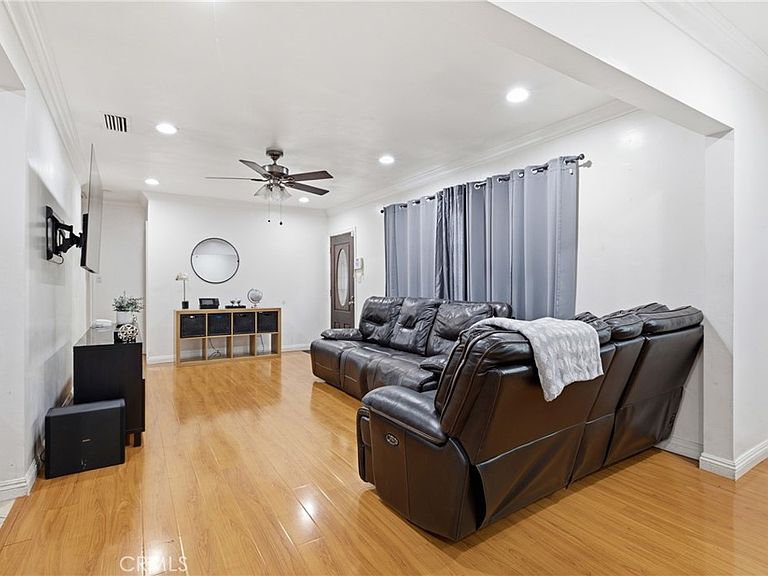
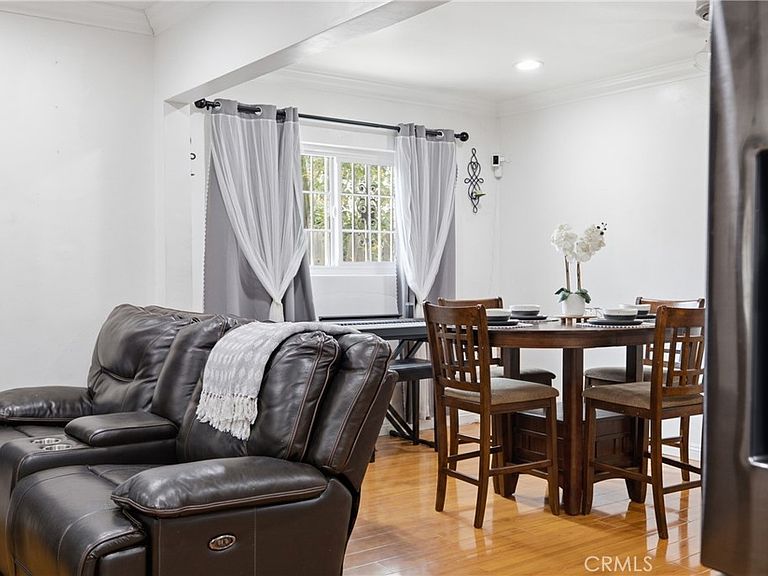
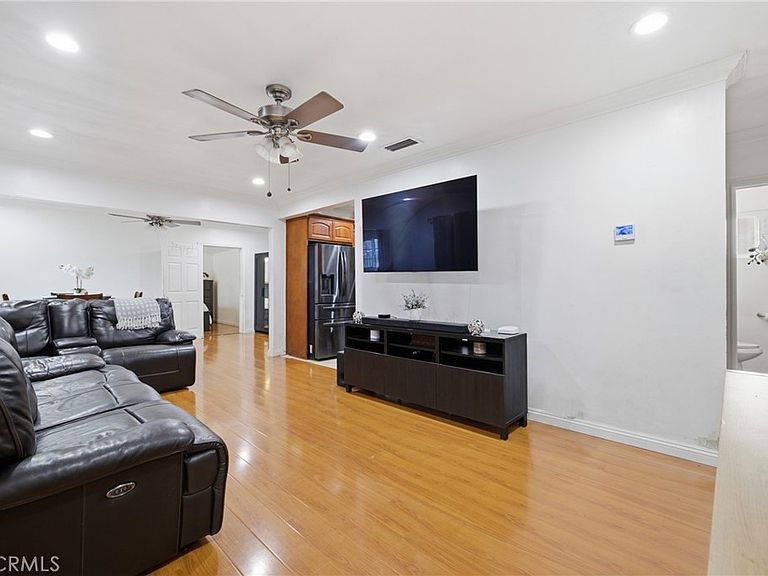
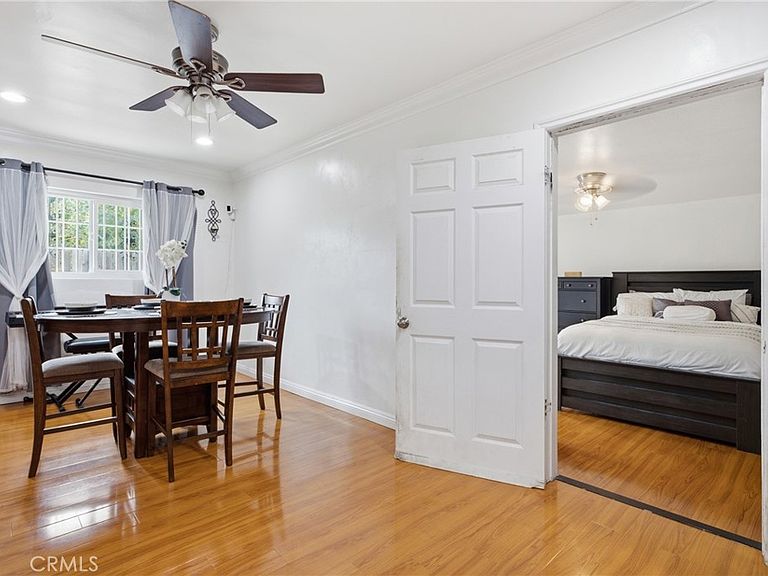
Welcome to an inviting home where character, comfort, and flexible living come together in one of the area's most convenient locations. Built in 1961, this charming three-bedroom residence offers an inviting blend of warmth and modern functionality. Sunlight pours through oversized windows and a beautiful front windows, creating bright, welcoming spaces that feel connected throughout the day. Laminate flooring, recessed lighting, ceiling fans, and tasteful updates complement the interior while providing the modern conveniences today's buyers appreciate.The kitchen features granite countertops, abundant cabinetry, upgraded appliances, and an efficient layout designed to make everyday meal preparation easy. Adjacent dining and living spaces flow naturally together, creating an environment that feels both spacious and cozy. One of the property's standout features is its incredible versatility. The detached garage offers far more than just storage and parking; it presents excellent opportunities for a home office, fitness area, workshop, creative studio, or private hobby space. Combined with a ample parking, the property effortlessly adapts to evolving live-work lifestyles. Outside, the private yard provides a perfect space to entertain, garden, or relax under the Southern California sun. Mature fruit trees, dedicated gardening beds, and lush landscaping turn this outdoor area into your own private oasis. Perfectly positioned near Bixby Knolls, residents enjoy close proximity to Scherer Park, local dining, boutique shopping, and major commuter routes, with the Long Beach coastline just a few miles away. Whether you are purchasing your first home or seeking a detached, low-maintenance alternative to condo living. This turn key home is ready to welcome its next chapter.
Getting Around
 Very Walkable
 Good Transit
 Bikeable
Schools
Construction
Condition
- Year built: 1961
Materials
- Foundation: Slab
- Roof: Shingle
- Construction materials: Stucco
Type & Style
- Home type: SingleFamily
- Architectural style: Traditional
- Property subType: Single Family Residence
Interior
Appliances
- Appliances included: Dishwasher,Gas Cooktop,Gas Oven,Gas Range,Gas Water Heater,Ice Maker,Microwave,Refrigerator,Self Cleaning Oven,Water To Refrigerator,Water Heater
- Laundry features: Electric Dryer Hookup,Gas Dryer Hookup,In Kitchen
Bathroom
- Features: Separate Shower,Walk-In Shower
Bedroom
- Features: All Bedrooms Down
Bedrooms & Bathrooms
- Bedrooms: 3
- Bathrooms: 1
- Full bathrooms: 1
- Main level bathrooms: 1
- Main level bedrooms: 1
Features
- Crown Molding,Separate/Formal Dining Room,Granite Counters,Open Floorplan,Recessed Lighting,All Bedrooms Down
- Flooring: Laminate
- Fireplace features: None
- Common walls with other units/homes: No Common Walls
Heating & Cooling
- Heating features: Central
- Cooling features: Central Air
Interior Area
- Total interior livable area: 1,284 sqft
Kitchen
- Features: Granite Counters,Remodeled,Updated Kitchen
Property
Accessibility
- Accessibility features: Parking
Details
- Parcel number: 7133010013
- Special condition: Standard
Features
- Levels: One
- Stories: 1
- Entry location: Driveway
- Pool features: None
- Spa features: None
- Fencing: Stucco Wall
Lot
- Lot size: 4,918 sqft
- Features: 0-1 Unit/Acre
Parking
- Total spaces: 2
- Parking features: Garage
- Has garage: Yes
- Attached garage spaces: 2
- Covered spaces: 2
Climate Risk is Financial Risk
Every home has a financial story beyond the listing price. Below, you’ll see the climate risks that could affect this property — and in Bills & Affordability, how those risks may influence repairs, insurance, utilities, and long-term value.
Biggest Threats for This Home
- Earthquake

- Heat Wave

- Wildfire

How This Home’s Risks Compare
FEMA Declared Disasters in Los Angeles County and California
Understanding the Costs
Financial advisors generally recommend spending no more than 30% of your gross household income on housing costs. In practice, many households stretch to 35% or beyond — especially in high-cost markets.
Estimated Costs Today
| Monthly | Annual | |
|---|---|---|
| Mortgage | $3,736 | $44,832 |
| Home Insurance * | $105 | $1,260 |
| Property Taxes | $837 | $10,044 |
| Electricity | $398 | $4,786 |
| Total | $5,076 | $60,912 |
Income You'd Need if You Spent...
California FAIR Plan Programs
How Costs Could Change Over Time
Climate risk is quickly impacting all of the major home ownership costs. Adjust the growth rates and percentage of income spent on housing below to see how your housing costs could change over the next 10 years — and what income you'd need to keep up.
Comparing Against the Market
Price Per Sq Ft
vs Other Active Listings
Avg $/sqft
vs Homes Sold Last Month
Median $/sqft
Current Market Trends
Median Price Per Square Foot
The median price per square foot of homes sold in this area each month. Compare this to this listing's price per square foot to gauge whether the home is priced in line with recent sales.
Historicals for This Listing
Zestimate History ($/sqft)
Price History
| Date | Event | Price |
|---|---|---|
| 2026-07-16 | Price change | $739,000 |
| 2026-06-26 | Listed for sale | $769,000 |
| 2016-01-29 | Sold | $350,000 |
| 2015-12-08 | Pending sale | $349,000 |
| 2015-11-19 | Price change | $349,000 |
| 2015-11-17 | Listed for sale | $279,900 |
| 2015-09-23 | Listing removed | $279,900 |
| 2015-09-22 | Sold | $225,000 |
| 2015-04-24 | Sold | $285,923 |
| 2015-01-01 | Price change | $279,900 |
| 2014-12-04 | Listed for sale | $299,000 |
| 2014-06-07 | Listing removed | $280,000 |
| 2014-05-31 | Listed for sale | $280,000 |
 View on Zillow