


827 Cedar St, Wisconsin Dells, WI, 53965
4beds
3baths
2,344sqft
$600,000
$256price/sqft
$4,111/moest. monthly cost
$164,440/yrincome needed
About This Home
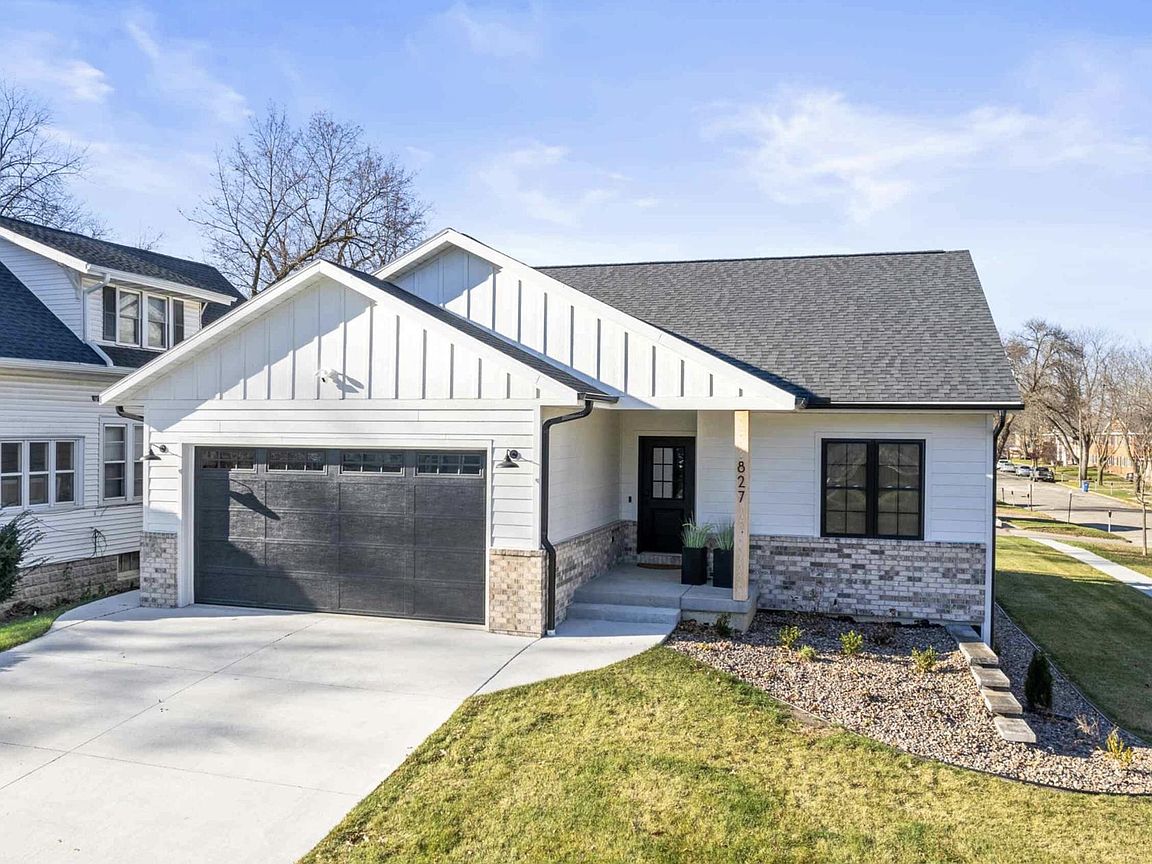
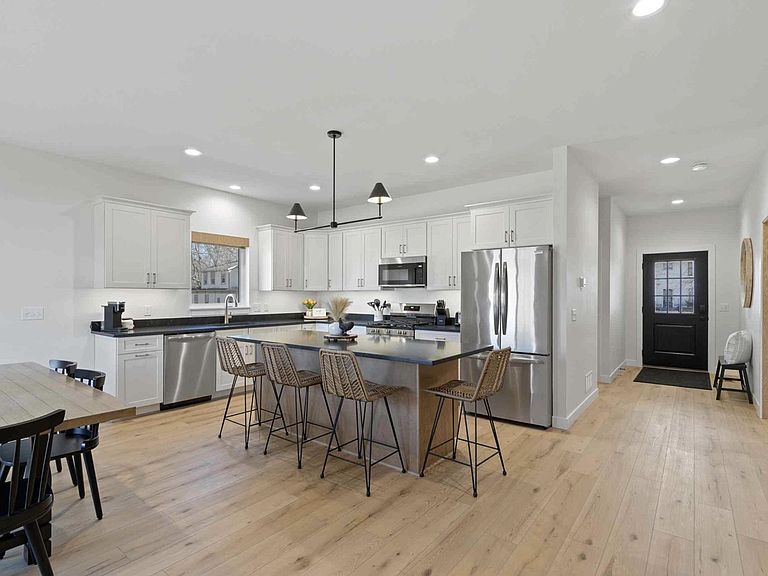
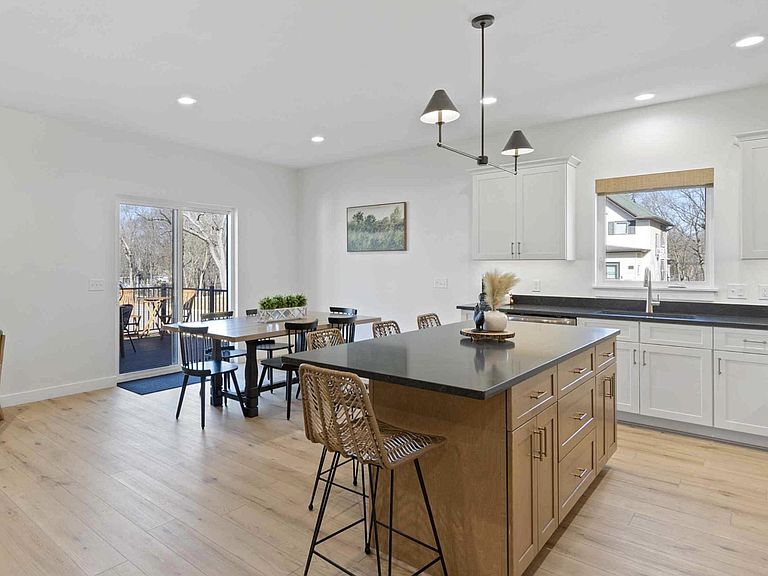
Turnkey investment opportunity in the heart of Wisconsin Dells! Built in 2024, this fully furnished 4-bedroom, 3-bath property is commercially zoned for short-term rentals. The open-concept layout features a gas fireplace, spacious lower-level recreation room with game room, deck, grill, and parking on-site for up to four vehicles. Located just one block from Broadway, guests can easily walk to downtown restaurants, bars, shopping, and attractions. Commercial zoning, turnkey furnishings, and room to add future amenities make this a rare investment opportunity. Rental history and additional property information are available upon request. Nearby property available at 828 Elm St, Wisconsin Dells
Getting Around
70
 Somewhat Walkable
0
 Very Limited Transit
50
 Bikeable
Schools
5/10
5/10
7/10
Construction
Condition
- Year built: 2024
Materials
- Foundation: Poured concrete foundatn
- Construction materials: Stone,Engineered Wood
Type & Style
- Home type: SingleFamily
- Architectural style: Ranch
- Property subType: Single Family Residence
Interior
Appliances
- Appliances included: Washer,Dryer
- Laundry features: Main Level
Basement
- Has basement: Yes
- Basement: Full,Full Size Windows/Exposed,Finished,Sump Pump,8'+ Ceiling,Toilet Only,Shower Only,Storage Space
Bedroom2
- Level: Main
- Area: 132
Bedroom3
- Level: Lower
- Area: 196
Bedroom4
- Level: Lower
- Area: 132
Bedrooms & Bathrooms
- Bedrooms: 4
- Bathrooms: 3
- Full bathrooms: 3
- Main level bathrooms: 2
Dining Room
- Level: Main
- Area: 130
Features
- Walk-In Closet(s),Great room,At Least 1 tub,Split bedrooms,Smart doorbell,Ceiling Fan(s),Exhaust Fan,Entrance Foyer,Primary Bath,Rec Room,Mud Room
- Window features: Low Emissivity Windows,Window Coverings
- Number of fireplaces: 1
- Fireplace features: Gas,1 fireplace
- Fireplace: Yes
- Finished area above ground: 1,296
Heating & Cooling
- Heating features: Forced Air,Zoned
- Cooling features: Central Air
Interior Area
- Total structure area: 2,344
- Total interior livable area: 2,344 sqft
Kitchen
- Features: Kitchen Island,Range/Oven,Refrigerator,Dishwasher,Microwave
- Level: Main
- Area: 143
Living Room
- Level: Main
- Area: 224
Master Bedroom
- Level: Main
- Area: 156
Property
Details
- Parcel number: 11291646
- Zoning: C-1
- Exclusions: Owners Personal Property
Features
- Levels: One
- Stories: 1
- Patio & porch: Deck
Lot
- Lot size: 10,018 sqft
- Features: Corner Lot,Sidewalk
Parking
- Total spaces: 2
- Parking features: 2 car,Attached,Garage Door Opener,Insulated,Keyless Entry
- Has garage: Yes
- Attached garage spaces: 2
- Covered spaces: 2
- Has uncovered spaces: Yes