


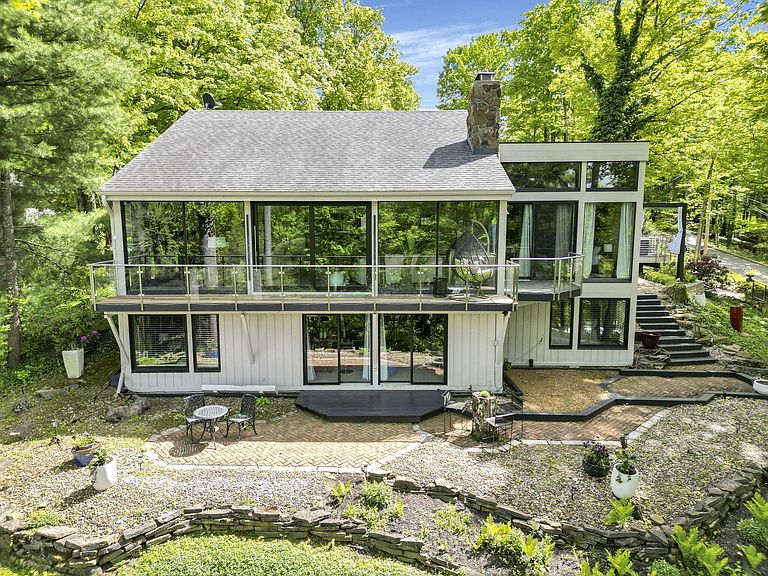


324 Mount Parnassus Dr, Granville, OH, 43023
About This Home
This striking contemporary home feels like something you'd expect to discover somewhere far beyond Central Ohio - yet it exists right in the heart of downtown Granville. With extraordinary architecture, sweeping views, and walls of glass that capture the beauty of every season, this property presents a great opportunity in one of Granville's most desirable settings. Perched on the iconic hillside overlooking the Denison Golf Course and downtown Granville, this residence blends modern design with comfortable everyday living and entertaining. Expansive windows fill the interior with natural light, highlighting vaulted ceilings, clean contemporary lines, spacious gathering areas, and a warm fireplace that creates an inviting atmosphere throughout. The open layout features a spacious chef's kitchen with high-end appliances, a large island, and seamless flow into the dining and living spaces - all positioned to maximize the breathtaking views. Flexible living areas provide space for recreation, guests, hobbies, or work-from-home needs. The lifestyle this location offers is equally exceptional. Enjoy easy access to Granville's restaurants, boutiques, coffee shops, parks, bike paths, and year-round community events, including the beloved 4th of July parade and festivities. Nearby access to Granville Elementary, Denison University, the T.J. Evans Bike Trail, and the Denison Golf Club further enhances the appeal of this walkable setting. The main-level primary suite offers panoramic views and a beautifully remodeled spa-inspired bath. An extensively finished walkout lower level adds excellent additional living space. Outstanding outdoor living areas! Recent improvements include new ceramic tile flooring, a new balcony door with stainless and glass railing, solid wood lower-level doors, retaining walls, gutters, several brand-new windows (May 2026), and contemporary glass garage doors. A truly special opportunity to own one of Granville's most extraordinary homes.
Getting Around
 Somewhat Walkable
 Very Limited Transit
 Somewhat Bikeable
Schools
Construction
Condition
- Year built: 1952
Materials
- Foundation: Block
Type & Style
- Home type: SingleFamily
- Architectural style: Contemporary
- Property subType: Single Family Residence
Interior
Appliances
- Appliances included: Dishwasher,Electric Water Heater,Gas Range,Refrigerator
- Laundry features: Electric Dryer Hookup
Basement
- Has basement: Yes
- Basement: Walk-Out Access,Crawl Space,Partial
Bedrooms & Bathrooms
- Bedrooms: 5
- Bathrooms: 3
- Full bathrooms: 3
- Main level bedrooms: 3
Features
- Window features: Insulated Windows
- Flooring: Carpet,Ceramic/Porcelain
- Number of fireplaces: 2
- Fireplace features: Wood Burning Stove,Wood Burning,Two
- Fireplace: Yes
- Common walls with other units/homes: No Common Walls
Heating & Cooling
- Heating features: Forced Air
- Cooling features: Central Air
Interior Area
- Total structure area: 3,474
- Total interior livable area: 4,094 sqft
Property
Details
- Parcel number: 02005663400.000
Features
- Levels: One
- Patio & porch: Deck
- Exterior features: Balcony
Lot
- Lot size: 0.28 Acres
Parking
- Total spaces: 3
- Parking features: Attached
- Has garage: Yes
- Attached garage spaces: 3
- Covered spaces: 3
Climate Risk is Financial Risk
Every home has a financial story beyond the listing price. Below, you’ll see the climate risks that could affect this property — and in Bills & Affordability, how those risks may influence repairs, insurance, utilities, and long-term value.
Biggest Threats for This Home
- Hail

- Ice Storm

- Lightning

- Strong Wind

- Winter Weather

How This Home’s Risks Compare
FEMA Declared Disasters Across Ohio Counties
Understanding the Costs
Financial advisors generally recommend spending no more than 30% of your gross household income on housing costs. In practice, many households stretch to 35% or beyond — especially in high-cost markets.
Estimated Costs Today
| Monthly | Annual | |
|---|---|---|
| Mortgage | $5,233 | $62,796 |
| Home Insurance * | $392 | $4,704 |
| Property Taxes | $1,009 | $12,108 |
| Electricity | $439 | $5,269 |
| Total | $7,073 | $84,876 |
Income You'd Need if You Spent...
Ohio FAIR Plan Programs

How Costs Could Change Over Time
Climate risk is quickly impacting all of the major home ownership costs. Adjust the growth rates and percentage of income spent on housing below to see how your housing costs could change over the next 10 years — and what income you'd need to keep up.
Comparing Against the Market
Price Per Sq Ft
vs Other Active Listings
Avg $/sqft
vs Homes Sold Last Month
Median $/sqft
Current Market Trends
Median Price Per Square Foot
The median price per square foot of homes sold in this area each month. Compare this to this listing's price per square foot to gauge whether the home is priced in line with recent sales.
Historicals for This Listing
Zestimate History ($/sqft)
Price History
| Date | Event | Price |
|---|---|---|
| 2026-05-14 | Price change | $1,135,000 |
| 2026-03-13 | Listed for sale | $1,185,000 |
| 2025-10-22 | Listing removed | $1,150,000 |
| 2025-09-30 | Price change | $1,150,000 |
| 2025-09-03 | Price change | $1,199,000 |
| 2025-08-07 | Listed for sale | $1,249,000 |
| 2013-09-04 | Sold | $399,000 |
 View on Zillow