
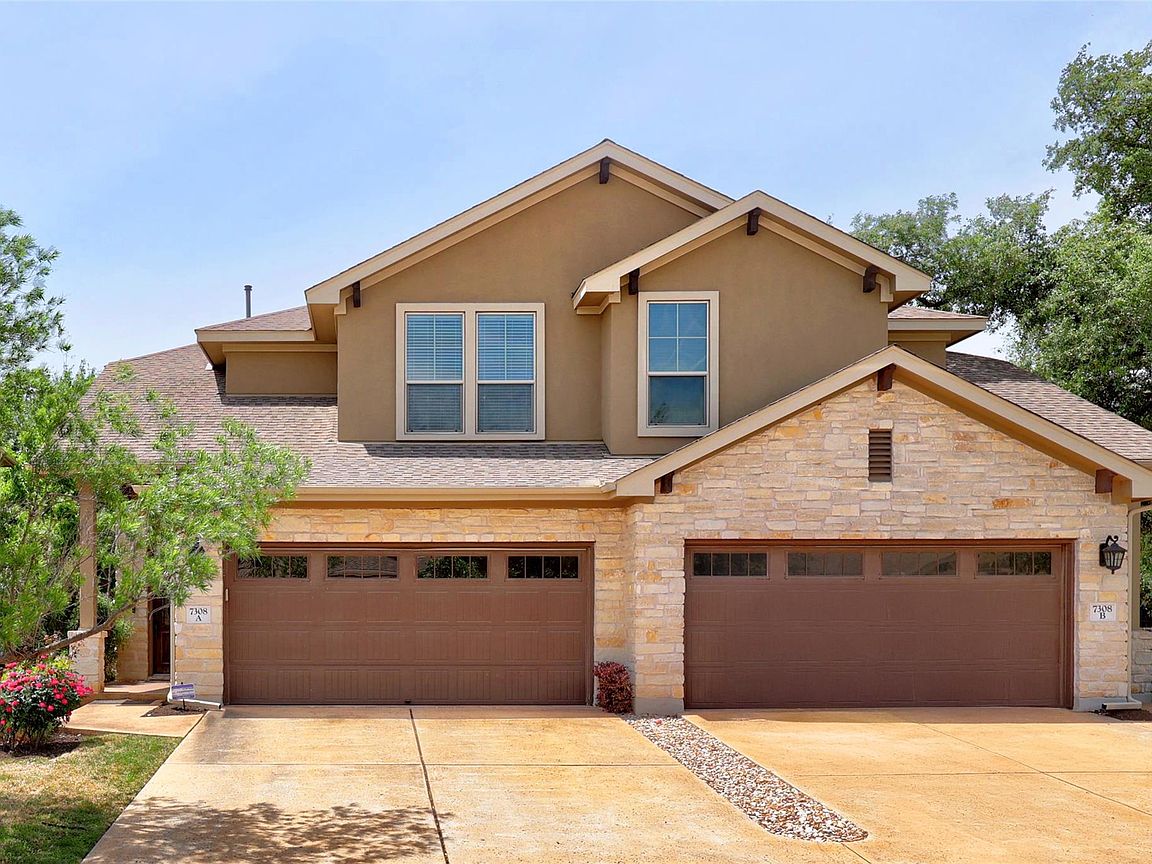


7308 Bandera Ranch Trl #A, Austin, TX, 78750
About This Home
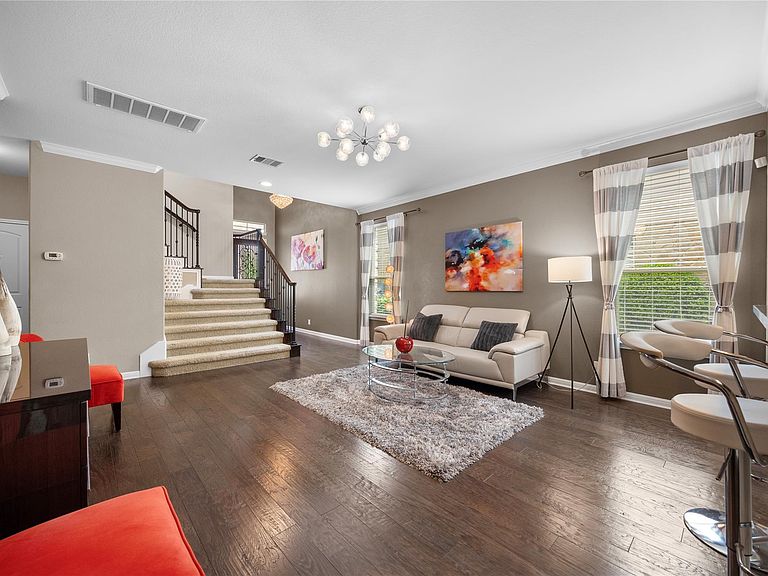
Welcome to a comfortable living in a gated community. The open layout lets the living, dining, and kitchen areas flow together seamlessly, creating a space that's perfect for everyday living and entertaining. You'll love the hardwood floors throughout the living area and kitchen, the updated contemporary lighting, and warm accent colors throughout the home. The kitchen features quartz counters, stainless appliances, Hanse-Grohe faucet and built-in water filter. The primary suite located on the main level complete with a walk-in closet and a nice ensuite bath with dual vanities, tub and shower. Upstairs, you'll find three additional bedrooms, bathroom, a family room, and a lovely covered balcony. Just off RR2222 and very close to FM620 and 360. Easy-walk to acclaimed Four Points Middle School and Vandegrift high school. Conveniently located close to shopping and entertainment not to mention the beautiful Lake Travis! Additional features include: EV - Charger and Home Generator. This condo townhouse-style is Maintenance Free! HOA takes care of the yard, community pool, and dog park.
Getting Around
 Car-Dependent
 No Nearby Transit
 Somewhat Bikeable
Schools
Construction
Condition
- Property condition: Resale
- Year built: 2012
Materials
- Foundation: Slab
- Roof: Composition
Type & Style
- Home type: Condo
- Property subType: Condominium
Interior
Appliances
- Appliances included: Built-In Oven(s),Cooktop,Dishwasher,Disposal,Microwave,Refrigerator,Stainless Steel Appliance(s),Vented Exhaust Fan,Gas Water Heater
Bathroom
- Level: Second
Bathroom
- Level: Main
Bedroom
- Level: Second
Bedroom
- Level: Second
Bedroom
- Level: Second
Bedrooms & Bathrooms
- Bedrooms: 4
- Bathrooms: 3
- Full bathrooms: 2
- 1/2 bathrooms: 1
- Main level bedrooms: 1
Features
- Breakfast Bar,Ceiling Fan(s),Quartz Counters,Crown Molding,Double Vanity,Gas Dryer Hookup,Eat-in Kitchen,Entrance Foyer,High Speed Internet,Interior Steps,Multiple Living Areas,Open Floorplan,Pantry,Primary Bedroom on Main,Recessed Lighting,Walk-In Closet(s),Washer Hookup
- Window features: Drapes,Double Pane Windows,Screens
- Flooring: Carpet,Tile,Wood
- Fireplace features: None
Game Room
- Level: Second
Heating & Cooling
- Heating features: Central
- Cooling features: Central Air
Interior Area
- Total interior livable area: 2,326 sqft
Kitchen
- Level: Main
Laundry
- Level: Main
Living Room
- Level: Main
Primary Bathroom
- Level: Main
Primary Bedroom
- Level: Main
Property
Accessibility
- Accessibility features: None
Details
- Parcel number: 01522301610000
- Special condition: Standard
Features
- Levels: Two
- Stories: 2
- Pool features: None
- Patio & porch: Covered,Patio
- Exterior features: Balcony,Electric Car Plug-in,Gutters Full,Lighting
- Spa features: None
- Fencing: Fenced, Wrought Iron
- Has view: Yes
- View description: Neighborhood
- Waterfront features: None
Lot
- Lot size: 6,368 sqft
- Features: Sprinkler - Back Yard,Sprinklers In Front,Sprinkler - In-ground,Trees-Large (Over 40 Ft)
Parking
- Total spaces: 2
- Parking features: Attached,Garage Door Opener,Garage Faces Front
- Has garage: Yes
- Attached garage spaces: 2
- Covered spaces: 2
Climate Risk is Financial Risk
Every home has a financial story beyond the listing price. Below, you’ll see the climate risks that could affect this property — and in Bills & Affordability, how those risks may influence repairs, insurance, utilities, and long-term value.
Biggest Threats for This Home
- Hail

- Tornado

- Heat Wave

- Inland Flooding

- Wildfire

How This Home’s Risks Compare
FEMA Declared Disasters Across Texas Counties
Understanding the Costs
Financial advisors generally recommend spending no more than 30% of your gross household income on housing costs. In practice, many households stretch to 35% or beyond — especially in high-cost markets.
Estimated Costs Today
| Monthly | Annual | |
|---|---|---|
| Mortgage | $2,422 | $29,064 |
| Home Insurance * | $176 | $2,112 |
| Property Taxes | $522 | $6,264 |
| Electricity | $255 | $3,064 |
| Total | $3,375 | $40,500 |
Income You'd Need if You Spent...
Texas FAIR Plan Programs

How Costs Could Change Over Time
Climate risk is quickly impacting all of the major home ownership costs. Adjust the growth rates and percentage of income spent on housing below to see how your housing costs could change over the next 10 years — and what income you'd need to keep up.
Comparing Against the Market
Price Per Sq Ft
vs Other Active Listings
Avg $/sqft
vs Homes Sold Last Month
Median $/sqft
Current Market Trends
Median Price Per Square Foot
The median price per square foot of homes sold in this area each month. Compare this to this listing's price per square foot to gauge whether the home is priced in line with recent sales.
Historicals for This Listing
Zestimate History ($/sqft)
Price History
| Date | Event | Price |
|---|---|---|
| 2026-05-12 | Contingent | $495,000 |
| 2026-04-17 | Listed for sale | $495,000 |
| 2025-04-26 | Listing removed | $2,950 |
| 2025-04-18 | Listed for rent | $2,950 |
| 2012-12-01 | Listing removed | $283,078 |
| 2012-11-16 | Listed for sale | $283,078 |
 View on Zillow