


309 Castle Gate Rd, Lake Arrowhead, CA, 92352
About This Home
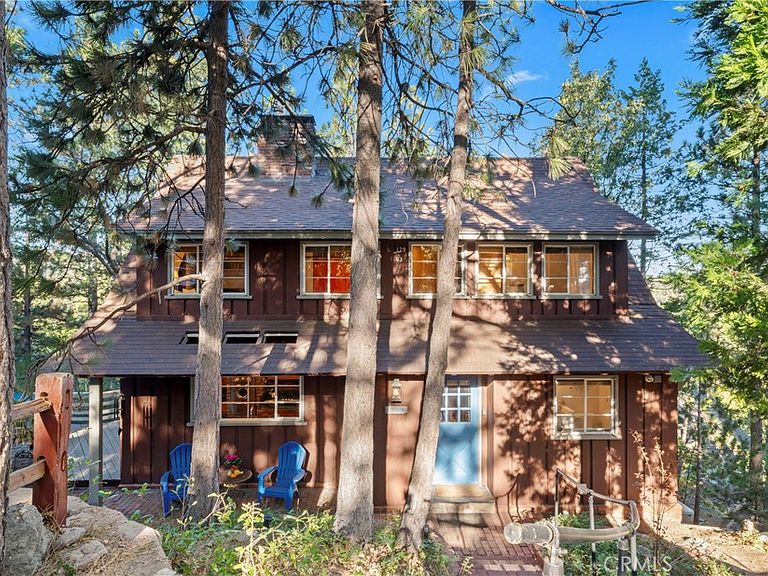
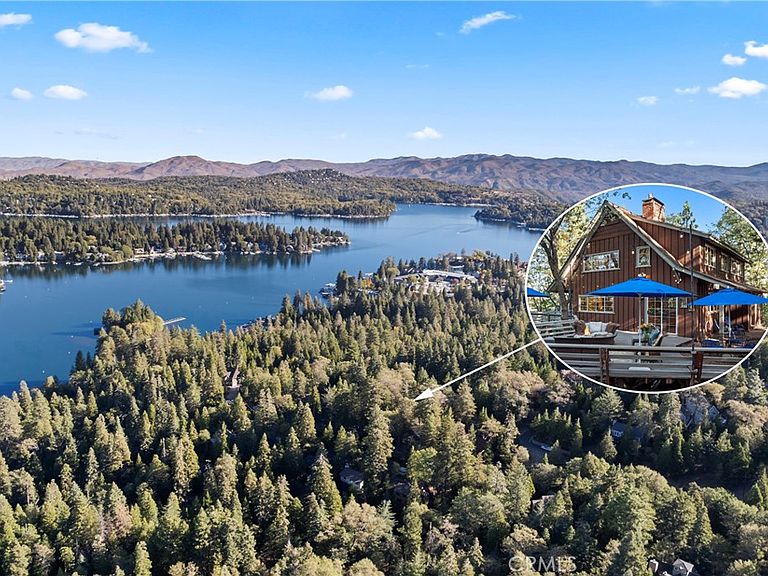
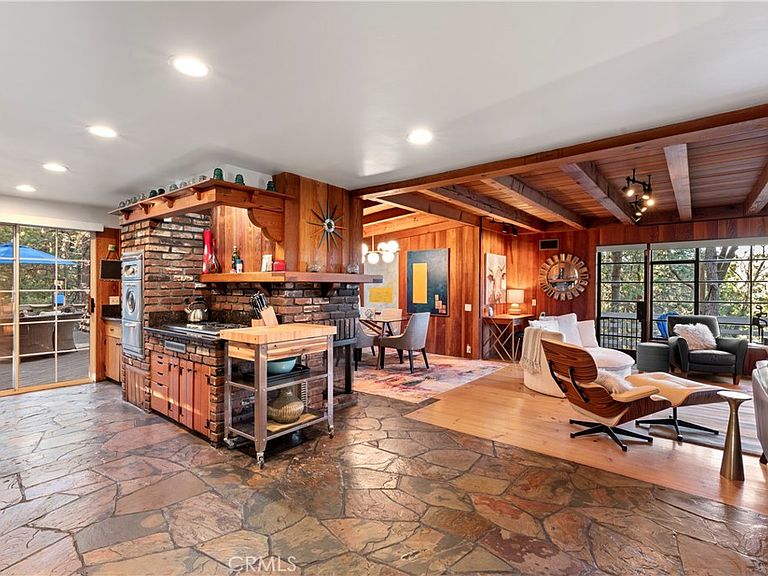
Turnkey Postcard Vintage Charmer located in Arrowhead Woods inclusive of Lake Rights with all the Bells and Whistles while simultaneously Boasting All of The Emotional Essence that the Lake Arrowhead Lifestyle has to offer including a Peek of the Lake! Main Mid-Level Features: Dutch Door Entry, Flagstone Flooring, Granite Kitchen Counters, Vintage Robert Shaw Wester Holly Stainless Steel Oven, Sportsman 4x4 Free Standing Butcher Block, 8 Foot Wood Beamed Ceilings, 3/4 Bath and Laundry Combo, Open Kitchen to Dining Area with Fireplace to Living Room with multiple access to Overflow Outdoor Entertaining Patios. Upper-Level Features: Expansive Open Clear Fir Staircase from Living Room to 3 Comfortable Cozy Bedrooms and Full Bathroom. Lowest Level Features: Spacious Primary Bedroom Ensuite with Brick Fireplace, Soaking Tub, with Access to fenced back yard area astro-turfed for the Pets. Other Features & Upgrades Include: Pex-Plumbing Conversion, Classic Steel Encasement Windows, Whole House Auto Natural Gas Generac Generator, Full Air Conditioning, Whole House Fan, Outdoor Shower, Propane Fire Pit, Monitored Security System, Multiple Cameras, Rear Storage Shed, Wood Enclosure Receptacle for Trash, Partial Sprinklers and Exterior Landscape Lighting.
Getting Around
 Car-Dependent
 Very Limited Transit
 Somewhat Bikeable
Schools
Construction
Condition
- Property condition: Updated/Remodeled,Turnkey
- Year built: 1951
Materials
- Roof: Composition
- Construction materials: Brick,Drywall,Flagstone,Lap Siding,Wood Siding
Type & Style
- Home type: SingleFamily
- Architectural style: Cottage,Traditional
- Property subType: Single Family Residence
Interior
Appliances
- Appliances included: Dishwasher,Gas Cooktop,Disposal,Gas Oven,Gas Water Heater,High Efficiency Water Heater,Microwave,Refrigerator,Water To Refrigerator,Dryer,Washer
- Laundry features: Washer Hookup,Electric Dryer Hookup,Inside,Laundry Room
Basement
- Has basement: Yes
- Basement: Finished
Bathroom
- Features: Bathtub,Granite Counters,Remodeled,Soaking Tub,Separate Shower,Tile Counters,Tub Shower,Upgraded,Walk-In Shower
Bedroom
- Features: Multi-Level Bedroom
Bedrooms & Bathrooms
- Bedrooms: 4
- Bathrooms: 3
- Full bathrooms: 3
- Main level bathrooms: 1
Features
- Beamed Ceilings,Built-in Features,Brick Walls,Balcony,Ceramic Counters,Separate/Formal Dining Room,Furnished,Granite Counters,High Ceilings,Living Room Deck Attached,Multiple Staircases,Open Floorplan,Partially Furnished,Storage,Tile Counters,Wood Product Walls,Dressing Area,Primary Suite,Walk-In Closet(s)
- Door features: Sliding Doors
- Window features: Blinds,Casement Window(s),Custom Covering(s)
- Flooring: Stone
- Fireplace features: Blower Fan,Gas,Living Room,Masonry,Primary Bedroom,Raised Hearth,See Through,Wood Burning
- Fireplace: Yes
- Finished area below ground: 480
- Common walls with other units/homes: No Common Walls
Heating & Cooling
- Heating features: Central,Forced Air,Natural Gas
- Cooling features: Central Air,High Efficiency,Attic Fan
Interior Area
- Total interior livable area: 2,019 sqft
Kitchen
- Features: Granite Counters,Kitchen/Family Room Combo,Remodeled,Updated Kitchen
Master Bedroom
- Features: Primary Suite
Other
- Features: Dressing Area
Other
- Features: Walk-In Closet(s)
Property
Accessibility
- Accessibility features: None
Details
- Parcel number: 0335052030000
- Zoning: LA/RS-14M
- Special condition: Standard
- Exclusions: Seller Exclusion List
Features
- Levels: Three Or More
- Stories: 3
- Entry location: Mid Level
- Pool features: None
- Patio & porch: Front Porch,Open,Patio,Porch,Wood,Wrap Around
- Exterior features: Fire Pit
- Spa features: None
- Fencing: Excellent Condition,Partial
- Has view: Yes
- View description: Lake,Neighborhood,Peek-A-Boo,Trees/Woods
- Has water view: Yes
- Water view: Lake
- Waterfront features: Lake,Lake Privileges
Lot
- Lot size: 8,420 sqft
- Features: Sloped Down,Gentle Sloping,Sprinklers In Front,Rolling Slope,Sprinklers Manual,Trees,Value In Land,Walkstreet
Parking
- Parking features: On Site,On Street,Uncovered
Climate Risk is Financial Risk
Every home has a financial story beyond the listing price. Below, you’ll see the climate risks that could affect this property — and in Bills & Affordability, how those risks may influence repairs, insurance, utilities, and long-term value.
Biggest Threats for This Home
- Wildfire

- Earthquake

- Heat Wave

- Landslide

How This Home’s Risks Compare
FEMA Declared Disasters in San Bernardino County and California
Understanding the Costs
Financial advisors generally recommend spending no more than 30% of your gross household income on housing costs. In practice, many households stretch to 35% or beyond — especially in high-cost markets.
Estimated Costs Today
| Monthly | Annual | |
|---|---|---|
| Mortgage | $3,635 | $43,620 |
| Home Insurance * | $299 | $3,588 |
| Property Taxes | $437 | $5,244 |
| Electricity | $432 | $5,195 |
| Total | $4,803 | $57,636 |
Income You'd Need if You Spent...
California FAIR Plan Programs
How Costs Could Change Over Time
Climate risk is quickly impacting all of the major home ownership costs. Adjust the growth rates and percentage of income spent on housing below to see how your housing costs could change over the next 10 years — and what income you'd need to keep up.
Comparing Against the Market
Price Per Sq Ft
vs Other Active Listings
Avg $/sqft
vs Homes Sold Last Month
Median $/sqft
Current Market Trends
Median Price Per Square Foot
The median price per square foot of homes sold in this area each month. Compare this to this listing's price per square foot to gauge whether the home is priced in line with recent sales.
Historicals for This Listing
Zestimate History ($/sqft)
Price History
| Date | Event | Price |
|---|---|---|
| 2026-03-16 | Listed for sale | $745,000 |
| 2025-07-25 | Listing removed | $745,000 |
| 2025-06-23 | Listed for sale | $799,500 |
| 2020-01-16 | Sold | $525,000 |
| 2013-01-29 | Sold | $340,000 |
| 2012-11-25 | Pending sale | $338,500 |
| 2012-11-16 | Listed for sale | $338,500 |
 View on Zillow