

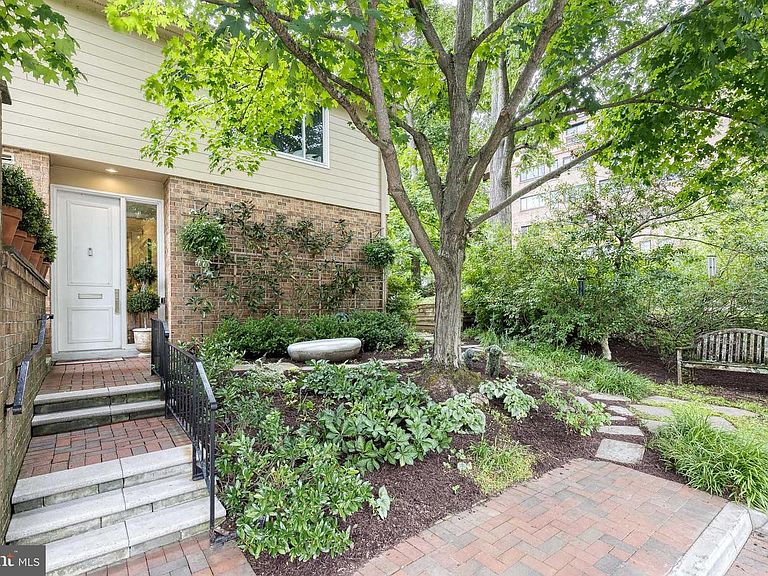
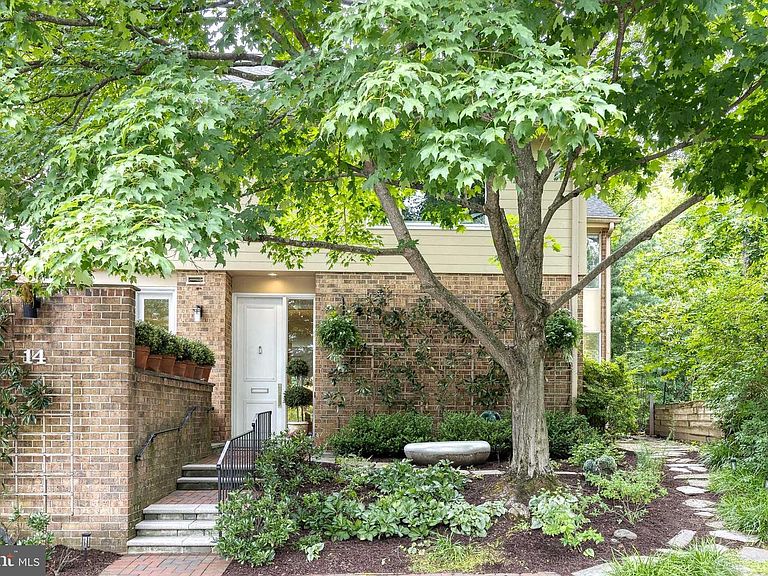

14 Roland Mews, Baltimore, MD, 21210
About This Home
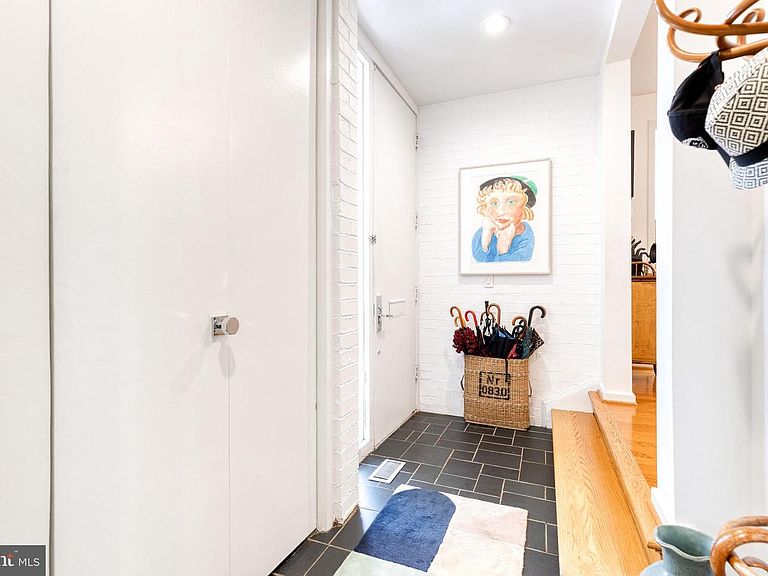
Discover the charm of 14 Roland Mews, an exceptional end-of-group townhouse in the sought-after Cross Keys community. Offering more than 3,900 square feet of beautifully designed living space, this oversized residence seamlessly blends timeless elegance with modern comfort, creating an ideal setting for both everyday living and effortless entertaining. A welcoming foyer opens to expansive, light-filled interiors highlighted by soaring ceilings, refined finishes, and a thoughtfully designed open floor plan. The spacious living, dining, and kitchen areas flow together beautifully, making gatherings both intimate and inviting. The gourmet kitchen, inspired by Frank Sinatra's Palm Springs home, showcases vintage St. Charles cabinetry, premium appliances, and generous counter space that will delight both home cooks and avid entertainers. The home features five generously sized bedrooms and five full bathrooms. The luxurious primary suite serves as a private retreat with a spa-inspired bath, dual vanities, and an oversized walk-in shower. Three additional bedrooms and two full bathrooms complete the second level, while the third floor offers a fifth bedroom—currently used as an art studio—along with another full bath, providing flexible space for guests, work, or creative pursuits. Outdoor living is equally inviting, with three private patios that offer peaceful spaces to relax, entertain, or enjoy your morning coffee. Perfectly positioned in the heart of Cross Keys, 14 Roland Mews combines sophisticated living with exceptional convenience, just moments from premier shopping, dining, and neighborhood amenities. This remarkable home is truly one of a kind. Be sure to explore the accompanying photos to experience its distinctive character, thoughtful design, and timeless appeal.
Getting Around
 Car-Dependent
 Good Transit
 Somewhat Bikeable
Schools
Construction
Condition
- Year built: 1968
Materials
- Foundation: Concrete Perimeter
- Roof: Shingle
- Construction materials: Combination,Brick
Notable Dates
- Major remodel year: 2013
Other
- Builder name: ROLAND MEWS
Type & Style
- Home type: Townhouse
- Architectural style: Contemporary
- Property subType: Townhouse
Interior
Appliances
- Appliances included: Dishwasher,Disposal,Dryer,Exhaust Fan,Self Cleaning Oven,Oven,Oven/Range - Electric,Range Hood,Refrigerator,Washer,Water Heater,Gas Water Heater
- Laundry features: Washer/Dryer Hookups Only,Laundry Room
Bedroom2
- Features: Flooring - HardWood
- Level: Upper
- Area: 238
- Dimensions: 14 X 17
Bedroom3
- Features: Flooring - HardWood
- Level: Upper
- Area: 156
- Dimensions: 12 X 13
Bedroom5
- Features: Flooring - Carpet
- Level: Upper
- Area: 300
- Dimensions: 15 X 20
Bedrooms & Bathrooms
- Bedrooms: 5
- Bathrooms: 5
- Full bathrooms: 5
- Main level bathrooms: 1
Dining Room
- Features: Flooring - HardWood
- Level: Main
- Area: 266
- Dimensions: 14 X 19
Features
- Kitchen - Galley,Kitchen - Gourmet,Kitchen - Table Space,Eat-in Kitchen,Primary Bath(s),Entry Level Bedroom,Built-in Features,Upgraded Countertops,Open Floorplan,9'+ Ceilings,Dry Wall
- Door features: Sliding Glass
- Window features: Insulated Windows,Screens,Window Treatments
- Flooring: Wood
- Number of fireplaces: 1
- Fireplace features: Mantel(s),Screen
- Fireplace: Yes
- Finished area above ground: 3,913
Foyer
- Features: Flooring - Other
- Level: Main
- Area: 35
- Dimensions: 5 X 7
Heating & Cooling
- Heating features: Forced Air,Natural Gas
- Cooling features: Central Air,Electric
Interior Area
- Total structure area: 3,913
- Total interior livable area: 3,913 sqft
Kitchen
- Features: Flooring - Tile/Brick
- Level: Main
- Area: 279
- Dimensions: 9 X 31
Laundry
- Features: Flooring - HardWood
- Level: Upper
- Area: 180
- Dimensions: 12 X 15
Living Room
- Features: Flooring - Other,Fireplace - Wood Burning
- Level: Main
- Area: 368
- Dimensions: 16 X 23
Primary Bedroom
- Features: Flooring - HardWood
- Level: Upper
- Area: 352
- Dimensions: 16 X 22
Storage Room
- Features: Flooring - HardWood
- Level: Upper
- Area: 180
- Dimensions: 9 X 20
Study
- Features: Flooring - Other
- Level: Main
- Area: 140
- Dimensions: 10 X 14
Utility Room
- Features: Flooring - HardWood
- Level: Upper
- Area: 42
- Dimensions: 6 X 7
Property
Accessibility
- Accessibility features: Grip-Accessible Features,Other Bath Mod
Details
- Parcel number: 0327164778E576
- Zoning: 6
- Special condition: Standard
Features
- Levels: Three
- Stories: 3
- Private pool: Yes
- Pool features: Community,Private
- Has view: Yes
- View description: Garden,Trees/Woods
Parking
- Total spaces: 2
- Parking features: Garage Door Opener,Garage Faces Front,Free,Other,Detached
- Has garage: Yes
- Attached garage spaces: 2
- Covered spaces: 2
Climate Risk is Financial Risk
Every home has a financial story beyond the listing price. Below, you’ll see the climate risks that could affect this property — and in Bills & Affordability, how those risks may influence repairs, insurance, utilities, and long-term value.
Biggest Threats for This Home
- Heat Wave

How This Home’s Risks Compare
FEMA Declared Disasters Across Maryland Counties
Understanding the Costs
Financial advisors generally recommend spending no more than 30% of your gross household income on housing costs. In practice, many households stretch to 35% or beyond — especially in high-cost markets.
Estimated Costs Today
| Monthly | Annual | |
|---|---|---|
| Mortgage | $5,658 | $67,896 |
| Home Insurance * | $518 | $6,216 |
| Property Taxes | $1,277 | $15,324 |
| Electricity | $498 | $5,982 |
| Total | $7,951 | $95,412 |
Income You'd Need if You Spent...
Maryland FAIR Plan Programs



How Costs Could Change Over Time
Climate risk is quickly impacting all of the major home ownership costs. Adjust the growth rates and percentage of income spent on housing below to see how your housing costs could change over the next 10 years — and what income you'd need to keep up.
Comparing Against the Market
Price Per Sq Ft
vs Other Active Listings
Avg $/sqft
vs Homes Sold Last Month
Median $/sqft
Current Market Trends
Median Price Per Square Foot
The median price per square foot of homes sold in this area each month. Compare this to this listing's price per square foot to gauge whether the home is priced in line with recent sales.
Historicals for This Listing
Zestimate History ($/sqft)
Price History
| Date | Event | Price |
|---|---|---|
| 2026-07-31 | Listed for sale | $1,119,000 |
| 2019-06-28 | Sold | $650,000 |
| 2019-06-10 | Pending sale | $699,900 |
| 2019-05-20 | Price change | $699,900 |
| 2018-09-10 | Listed for sale | $720,000 |
| 2013-06-20 | Listing removed | $449,500 |
| 2013-01-31 | Sold | $405,000 |
| 2012-11-09 | Price change | $449,500 |
| 2012-11-07 | Listed for sale | $465,000 |
 View on Zillow