



537 Arneytown Chesterfield Rd, Chesterfield, NJ, 08515
About This Home
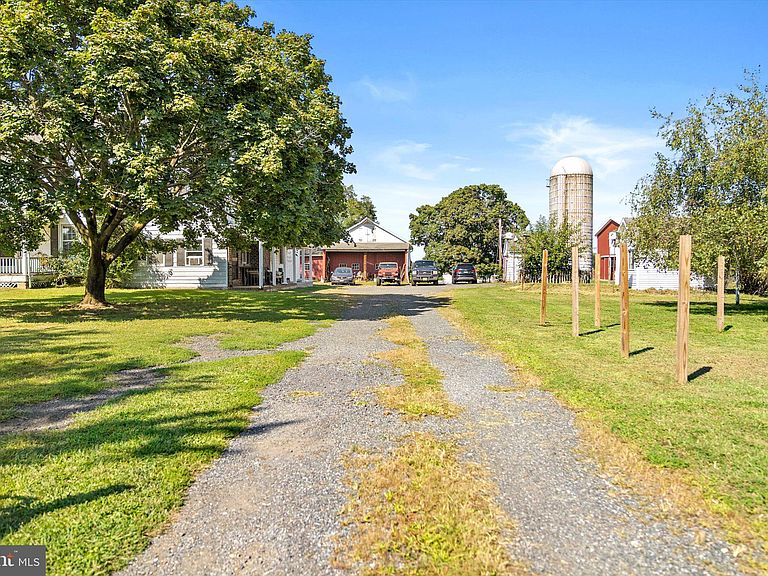
6+ Acre Horse & Hobby Farm with Barn, Second Home & Income Potential – Not Farmland Preserved Welcome to 537 Arneytown Chesterfield Road, a rare opportunity to own a 6.17-acre farmstead in the scenic countryside of desirable Chesterfield Township. This AG-zoned property is NOT farmland preserved, offering flexibility for a wide variety of agricultural, recreational, and lifestyle uses. Ideal for horse enthusiasts, homesteaders, or those seeking to create a small farm or agritourism venture, this versatile property offers space, infrastructure, and income potential rarely found in one property. The property features a 2,680-square-foot historic farmhouse, including a private in-law suite addition, providing excellent potential for multi-generational living or guest accommodations. Major infrastructure improvements including a newer well, septic system, and roof provide peace of mind while allowing the next owner to update cosmetic features to their own style. The farm includes a large two-story barn, fenced pasture areas, and additional outbuildings, making the property well suited for equestrian lifestyle, hobby farming, livestock, or homesteading. A second dwelling on the property provides immediate rental income, currently leased to long-term tenants for $1,600 per month through May 1, 2026, creating a valuable income-producing opportunity. The property was previously home to a successful agritainment farm, offering exciting potential for agritourism, farm experiences, events, or therapeutic agricultural programs. For reference to the farm’s previous activities and community following, buyers may view Knowhere Farm on social media. Enjoy peaceful country living while still being conveniently located near major commuting routes and regional amenities. Chesterfield Township is also known for its highly regarded school system, making the area especially appealing to families seeking both rural charm and strong educational opportunities. Suitable housing clause required for seller.
Getting Around
 Car-Dependent
 Very Limited Transit
 Somewhat Bikeable
Schools
Construction
Condition
- Year built: 1860
Materials
- Foundation: Block,Stone
- Roof: Asphalt
- Construction materials: Frame
Type & Style
- Home type: SingleFamily
- Architectural style: Traditional,Cottage
- Property subType: Farm
Interior
Appliances
- Appliances included: Dishwasher,Water Heater
- Laundry features: Laundry Room
Basement
- Has basement: Yes
- Basement: Dirt Floor,Connecting Stairway,Unfinished
Bathroom1
- Features: Bathroom - Stall Shower
- Level: Main
- Area: 48
- Dimensions: 4 X 12
Bathroom1
- Level: Upper
- Area: 88
- Dimensions: 8 X 11
Bedroom1
- Level: Main
- Area: 156
- Dimensions: 12 X 13
Bedroom1
- Level: Upper
- Area: 132
- Dimensions: 11 X 12
Bedroom2
- Level: Upper
- Area: 156
- Dimensions: 12 X 13
Bedroom3
- Level: Upper
- Area: 117
- Dimensions: 9 X 13
Bedroom4
- Level: Upper
- Area: 143
- Dimensions: 11 X 13
Bedroom5
- Level: Upper
- Area: 99
- Dimensions: 9 X 11
Bedrooms & Bathrooms
- Bedrooms: 6
- Bathrooms: 2
- Full bathrooms: 2
- Main level bathrooms: 1
- Main level bedrooms: 1
Dining Room
- Level: Main
- Area: 253
- Dimensions: 11 X 23
Features
- Attic,Bathroom - Stall Shower,Bathroom - Walk-In Shower,Combination Kitchen/Dining,Dining Area,Entry Level Bedroom,Floor Plan - Traditional,Formal/Separate Dining Room,Eat-in Kitchen,Kitchen Island,Kitchen - Table Space,Dry Wall,Plaster Walls
- Window features: Double Hung
- Flooring: Wood,Vinyl,Carpet
- Finished area below ground: 0
- Finished area above ground: 2,680
Foyer
- Features: Flooring - Wood
- Level: Main
- Area: 161
- Dimensions: 7 X 23
Heating & Cooling
- Heating features: Forced Air,Oil
- Cooling features: Central Air,Window Unit(s),Electric
Interior Area
- Total structure area: 5,360
- Total interior livable area: 2,680 sqft
Kitchen
- Features: Granite Counters,Countertop(s) - Quartz,Dining Area,Flooring - Laminate Plank,Flooring - Luxury Vinyl Plank,Eat-in Kitchen
- Level: Main
- Area: 345
- Dimensions: 15 X 23
Laundry
- Level: Main
- Area: 50
- Dimensions: 5 X 10
Laundry
- Level: Upper
- Area: 120
- Dimensions: 10 X 12
Living Room
- Features: Flooring - Wood
- Level: Main
- Area: 299
- Dimensions: 13 X 23
Other
- Level: Upper
Other
- Features: Flooring - Engineered Wood,Flooring - Heated,Attached Bathroom,Bathroom - Stall Shower
- Level: Main
- Area: 209
- Dimensions: 11 X 19
Property
Accessibility
- Accessibility features: None
Details
- Parcel number: 070040300010 03
- Zoning: AG
- Zoning description: Farm
- Special condition: Standard
- Exclusions: 2 Sets Of Of Washers And Dryers,Refrigerator,Lawn Tractor
- Horse amenities: Horses Allowed,Paddocks,Stable(s)
Features
- Levels: Two and One Half
- Stories: 2
- Pool features: None
- Fencing: Split Rail,Wire,Partial
- Has view: Yes
- View description: Scenic Vista,Panoramic,Pasture
- Frontage type: Road Frontage
- Horses can be raised: Yes
Lot
- Lot size: 6.17 Acres
- Features: Cleared,Front Yard,Level,Not In Development,Rear Yard,SideYard(s),Rural
- Lot size dimensions: 6.17 ac
Parking
- Total spaces: 7
- Parking features: Storage,Covered,Crushed Stone,Driveway,Enclosed,Gravel,Private,Unpaved,Detached,Off Street
- Has garage: Yes
- Attached garage spaces: 2
- Covered spaces: 2
- Has uncovered spaces: Yes
- Uncovered spaces: 5
Climate Risk is Financial Risk
Every home has a financial story beyond the listing price. Below, you’ll see the climate risks that could affect this property — and in Bills & Affordability, how those risks may influence repairs, insurance, utilities, and long-term value.
Biggest Threats for This Home
- Strong Wind

- Winter Weather

- Drought

- Heat Wave

- Inland Flooding

- Ice Storm

- Lightning

- Tsunami

How This Home’s Risks Compare
FEMA Declared Disasters Across New Jersey Counties
Understanding the Costs
Financial advisors generally recommend spending no more than 30% of your gross household income on housing costs. In practice, many households stretch to 35% or beyond — especially in high-cost markets.
Estimated Costs Today
| Monthly | Annual | |
|---|---|---|
| Mortgage | $4,545 | $54,540 |
| Home Insurance * | $256 | $3,072 |
| Property Taxes | $1,550 | $18,600 |
| Electricity | $295 | $3,545 |
| Total | $6,646 | $79,752 |
Income You'd Need if You Spent...
New Jersey FAIR Plan Programs


How Costs Could Change Over Time
Climate risk is quickly impacting all of the major home ownership costs. Adjust the growth rates and percentage of income spent on housing below to see how your housing costs could change over the next 10 years — and what income you'd need to keep up.
Comparing Against the Market
Price Per Sq Ft
vs Other Active Listings
Avg $/sqft
vs Homes Sold Last Month
Median $/sqft
Current Market Trends
Median Price Per Square Foot
The median price per square foot of homes sold in this area each month. Compare this to this listing's price per square foot to gauge whether the home is priced in line with recent sales.
Historicals for This Listing
Zestimate History ($/sqft)
No zestimate history available
Price History
| Date | Event | Price |
|---|---|---|
| 2026-04-15 | Price change | $975,000 |
| 2026-03-14 | Price change | $1,100,000 |
| 2025-09-14 | Listed for sale | $1,200,000 |
| 2013-07-20 | Listing removed | $399,900 |
| 2013-04-13 | Price change | $399,900 |
| 2012-11-04 | Listed for sale | $449,900 |
 View on Zillow