



308 Shuffleboard Ct., Myrtle Beach, SC, 29572
About This Home
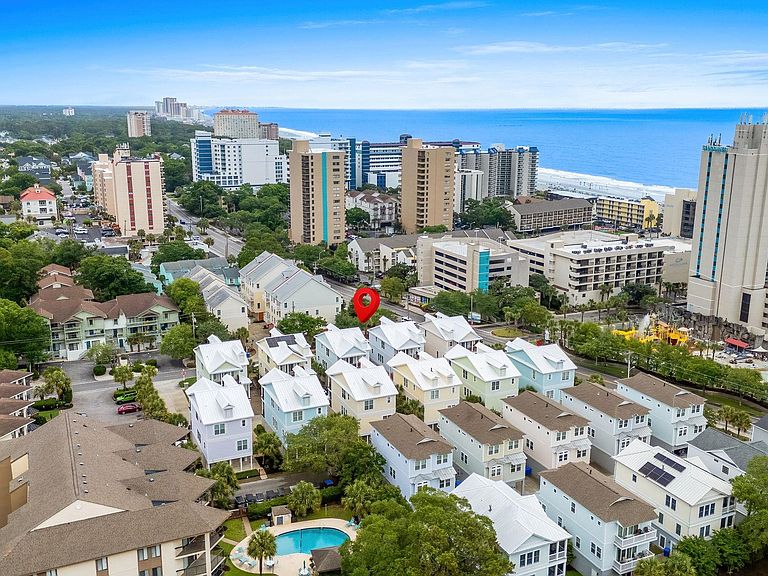
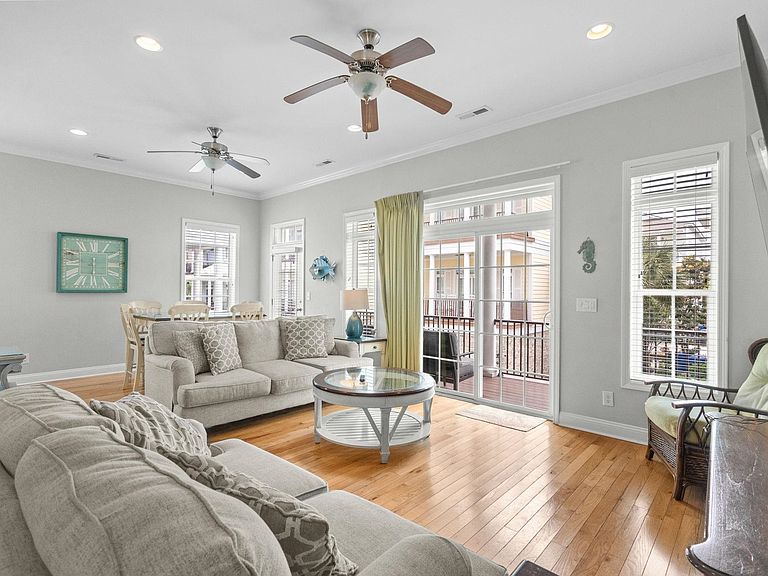
Coastal Living with Room for Everyone! Welcome to 308 Shuffleboard Court in the sought-after Sands Beach Houses community off of 74th Ave N and Ocean Blvd in Myrtle Beach! This spacious 5-bedroom, 5-bath raised beach house is designed for making memories, whether you’re looking for a full-time residence, vacation getaway, or rental property. Hop off the beach and into a bright, open kitchen featuring stainless steel appliances, granite countertops, and a breakfast bar that’s perfect for gathering with family and friends. The versatile first-floor bonus room offers endless possibilities—a game room, bunk room, home office, or extra hangout space. Take your pick of outdoor spots to relax with two balconies and a patio, where you can kick back and feel the ocean breeze after a day in the sun. The home also features a private elevator, a 2-car garage, and all the convenience that comes with raised beach living. Best of all, short-term and long-term rentals are allowed, making this property a fantastic opportunity for personal enjoyment and rental potential. Beach days, bike rides, and laid-back coastal living are all waiting for you at 308 Shuffleboard Court!
Getting Around
 Somewhat Walkable
 Very Limited Transit
 Somewhat Bikeable
Schools
Construction
Condition
- Property condition: Resale
- Year built: 2013
Materials
- Foundation: Raised,Slab
- Construction materials: Brick Veneer,HardiPlank Type
Type & Style
- Home type: SingleFamily
- Architectural style: Raised Beach
- Property subType: Single Family Residence
Interior
Appliances
- Appliances included: Dishwasher,Microwave,Range,Refrigerator,Dryer,Washer
- Laundry features: Washer Hookup
Bedrooms & Bathrooms
- Bedrooms: 5
- Bathrooms: 5
- Full bathrooms: 5
Features
- Tray Ceiling(s),Ceiling Fan(s),Dual Sinks,Elevator,Separate Shower,Vanity,Walk-In Closet(s),Breakfast Bar,Stainless Steel Appliances,Solid Surface Counters
- Flooring: Luxury Vinyl,Luxury VinylPlank,Tile,Wood
Heating & Cooling
- Heating features: Central,Electric
- Cooling features: Central Air
Interior Area
- Total structure area: 3,780
- Total interior livable area: 2,757 sqft
Property
Details
- Parcel number: 42208011081
- Zoning: res
- Special condition: None
Features
- Levels: Three Or More
- Stories: 3
- Patio & porch: Balcony,Front Porch
- Exterior features: Balcony,Fence
Lot
- Lot size: 3,484 sqft
- Features: City Lot,Rectangular,Rectangular Lot
- Lot size dimensions: 45 x 76 x 45 x 76
Parking
- Total spaces: 4
- Parking features: Attached,Garage,Two Car Garage,Garage Door Opener
- Has garage: Yes
- Attached garage spaces: 2
- Covered spaces: 2