



324 Post Avenue #12L, Westbury, NY, 11590
About This Home
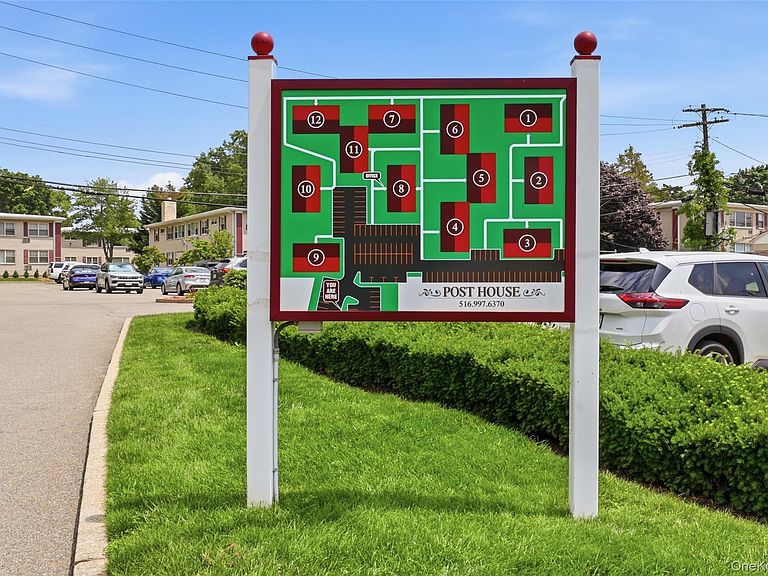
Welcome to the Post House Co-op, where suburban charm meets everyday convenience in the heart of Westbury Village. This beautifully maintained, sun-filled second-floor one-bedroom apartment offers a bright, open layout with a comfortable and inviting feel. The kitchen wall has been opened to the living room, creating an airy floor plan with a breakfast bar that works well for casual dining.The spacious living room offers an easy, open flow, while the generously sized bedroom features his-and-hers closets, providing excellent storage. A well-maintained interior make this home move-in ready, with the opportunity to update and personalize over time.Enjoy easy, low-maintenance living in this beautifully landscaped garden-style community. Monthly maintenance includes heat, water, sewer, taxes, and common area maintenance. Assigned on-site parking is available for $50 per month, and laundry facilities are conveniently located within the community. Ideally located just moments from Westbury Village shopping, restaurants, the LIRR station, Eisenhower Park, the library, and major parkways, this home offers exceptional convenience in a highly desirable location. Board approval is required with a 20% down payment. No pets and no smoking.
Getting Around
 Very Walkable
 Very Limited Transit
 Bikeable
Schools
Construction
Condition
- Year built: 1953
Materials
- Construction materials: Vinyl Siding
Type & Style
- Home type: Cooperative
- Architectural style: Garden
- Property subType: Stock Cooperative,Residential
Interior
Appliances
- Appliances included: Dishwasher,Gas Oven,Gas Range,Refrigerator
- Laundry features: Common Area,In Basement,Laundry Room
Bathroom1
- Level: Second
Bedrooms & Bathrooms
- Bedrooms: 1
- Bathrooms: 1
- Full bathrooms: 1
Features
- First Floor Bedroom,First Floor Full Bath
- Common walls with other units/homes: 1 Common Wall
Heating & Cooling
- Heating features: Natural Gas
- Cooling features: Multi Units
Interior Area
- Total structure area: 750
- Total interior livable area: 750 sqft
Kitchen
- Level: Second
Living Room
- Level: Second
Master Bedroom
- Level: Second
Property
Details
- Attached to another structure: Yes
- Special condition: None
Features
- Levels: One
Parking
- Parking features: Assigned,Off Street,Parking Lot,Private