


12 G Street, Hampton, NH, 03842
About This Home
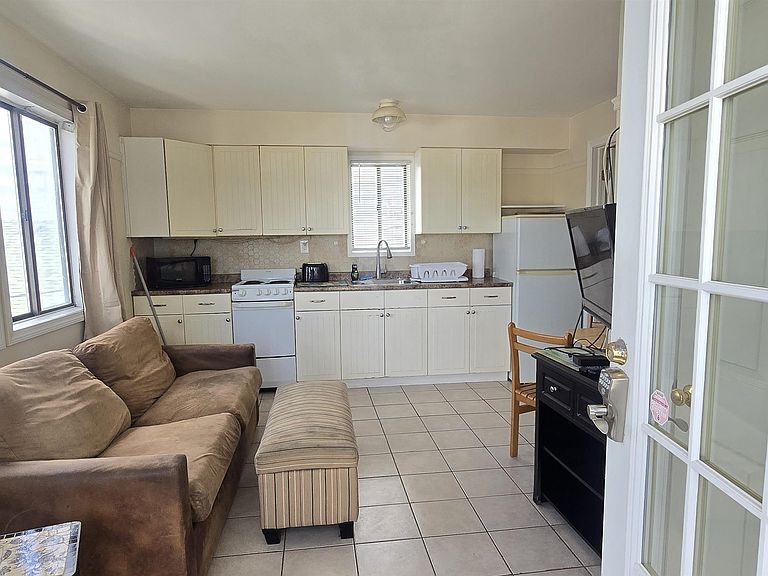
Garden-Style 1 Bedroom Condo, ½ Block to the Sand at Hampton Beach, NH. Enjoy easy coastal living in this bright garden-style end unit, perfectly situated just half a block off Ocean Blvd at G Street. This compact, thoughtfully layed-out 1-bedroom unit offers an easy, low-maintenance lifestyle just steps from the sand. Set within a relaxed, coastal 12-unit building and offers an ideal blend of year-round convenience and relaxed getaway living. The condo fee includes all utilities plus cable/WiFi, giving you predictable monthly expenses and truly low-maintenance ownership. The unit’s end-location provides added privacy, and the building offers an assigned carport space for covered parking along with an on-site coin-op laundry room. For owners who appreciate flexibility, short-term rentals are permitted (3-night minimum), a helpful option for occasional use, seasonal stays, or visiting family. Hampton Beach is vibrant and energetic in the summer, while the off-season brings peaceful coastal quiet with miles of waterfront sidewalks perfect for walking, biking, or simply enjoying the ocean air. Note: Some loan programs may have specific requirements related to the building’s owner-occupancy mix. Buyers using financing are encouraged to confirm eligibility with their lender. Owner is an inactive real estate salesperson.
Getting Around
 Somewhat Walkable
 Very Limited Transit
 Bikeable
Schools
Construction
Condition
- Year built: 1978
Materials
- Foundation: Pier/Column
- Roof: Asphalt Shingle
- Construction materials: Wood Frame
Type & Style
- Home type: Condo
- Architectural style: Garden
- Property subType: Condominium
Interior
Appliances
- Appliances included: Electric Range,Refrigerator
Bedrooms & Bathrooms
- Bedrooms: 1
- Bathrooms: 1
- 3/4 bathrooms: 1
Features
- Kitchen/Dining,Kitchen/Living
- Window features: Blinds
- Flooring: Tile,Wood
- Finished area below ground: 0
- Finished area above ground: 352
Heating & Cooling
- Heating features: Gas Heater
- Cooling features: Wall Unit(s)
Interior Area
- Total structure area: 352
- Total interior livable area: 352 sqft
Property
Details
- Zoning description: BS
- Exclusions: Unit will come with 1 TV.
Features
- Levels: One
- Stories: 1
- Exterior features: Balcony
- Frontage length: Road frontage: 50
Lot
- Features: Condo Development
Parking
- Total spaces: 1
- Parking features: Paved
- Has garage: Yes
- Attached garage spaces: 1
- Covered spaces: 1