
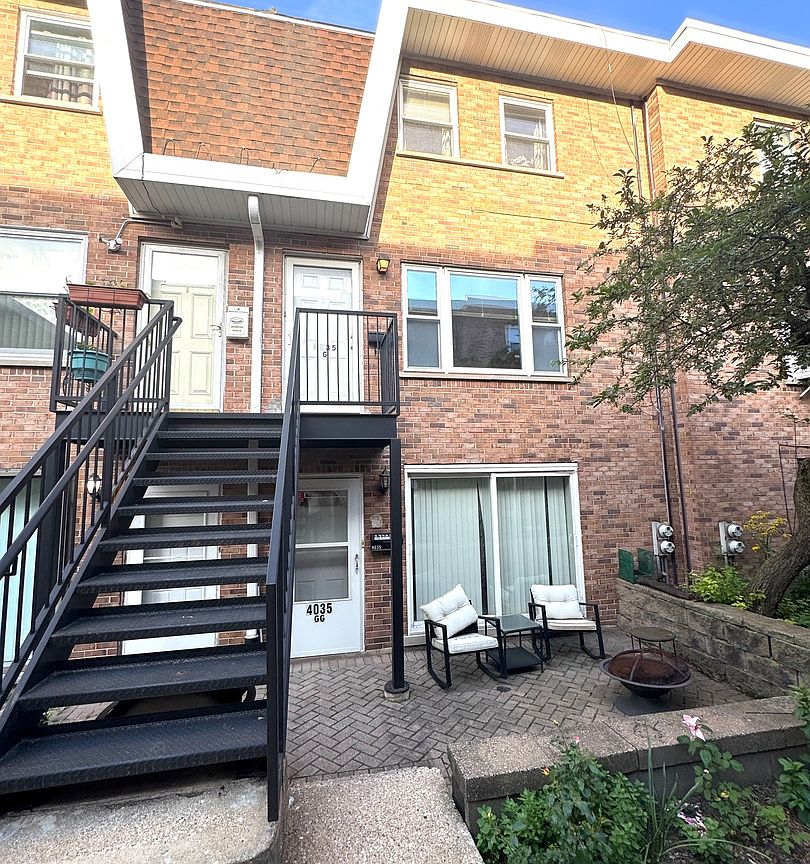


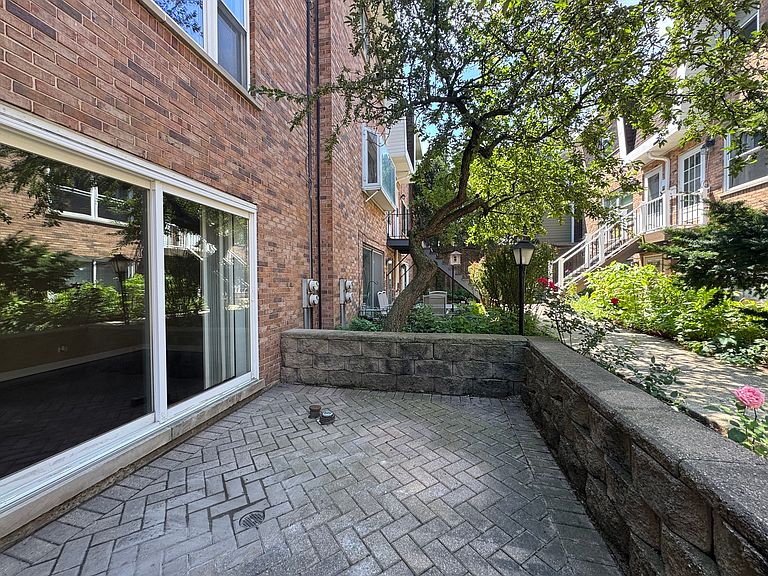

4035 N Keystone Ave APT G, Chicago, IL, 60641
4beds
3baths
2,048sqft
$629,900
$308price/sqft
$4,484/moest. monthly cost
$179,360/yrincome needed
About This Home
Getting Around
83
 Very Walkable
71
 Excellent Transit
61
 Bikeable
Schools
7/10
1/10
Construction
Condition
- Year built: 1965
Materials
- Foundation: Concrete Perimeter
- Construction materials: Vinyl Siding,Brick
Type & Style
- Home type: Townhouse
- Property subType: Townhouse,Single Family Residence
Interior
Appliances
- Appliances included: Range,Microwave,Dishwasher,Refrigerator,Freezer
- Laundry features: Upper Level,Washer Hookup,Gas Dryer Hookup,In Unit,Multiple Locations
Basement
- Has basement: Yes
- Basement: Partially Finished,Unfinished,Exterior Entry,Concrete,Storage Space,Walk-Up Access,Partial
Bedroom2
- Features: Flooring (Carpet),Window Treatments (Blinds,Curtains/Drapes)
- Level: Third
- Area: 117
- Dimensions: 13X9
Bedroom3
- Features: Flooring (Carpet),Window Treatments (Blinds,Curtains/Drapes)
- Level: Third
- Area: 117
- Dimensions: 13X9
Bedroom4
- Features: Flooring (Carpet),Window Treatments (Blinds)
- Level: Main
- Area: 120
- Dimensions: 12X10
Bedrooms & Bathrooms
- Bedrooms: 4
- Bathrooms: 3
- Full bathrooms: 2
- 1/2 bathrooms: 1
Dining Room
- Features: Flooring (Ceramic Tile),Window Treatments (Blinds)
- Level: Second
- Dimensions: COMBO
Eating Area
- Features: Flooring (Vinyl)
- Level: Main
- Area: 90
- Dimensions: 10X9
Features
- 1st Floor Bedroom,In-Law Floorplan,1st Floor Full Bath,Storage,Open Floorplan,Dining Combo,Pantry,Quartz Counters
- Door features: Mirrored Closet Door(s),Sliding Doors,Storm Door(s),36" Minimum Entry Door,32" Min. Interior Door(s),Pocket Door(s),6 Panel Door(s)
- Window features: Blinds,Garden Window(s),Screens,Vinyl Frames
- Flooring: Hardwood,Carpet,Wood
Heating & Cooling
- Heating features: Natural Gas,Forced Air
- Cooling features: Central Air
Interior Area
- Total structure area: 2,248
- Total interior livable area: 2,048 sqft
Kitchen
- Features: Kitchen (Updated Kitchen),Flooring (Tile),Window Treatments (Blinds)
- Level: Second
- Area: 228
- Dimensions: 19X12
Kitchen2Nd
- Features: Flooring (Vinyl)
- Level: Main
- Area: 132
- Dimensions: 12X11
Laundry
- Features: Flooring (Tile)
- Level: Second
- Area: 80
- Dimensions: 8X10
Living Room
- Features: Flooring (Hardwood),Window Treatments (Blinds)
- Level: Second
- Area: 234
- Dimensions: 18X13
Master Bedroom
- Features: Flooring (Carpet),Window Treatments (Blinds)
- Level: Third
- Area: 187
- Dimensions: 17X11
Other
- Features: Flooring (Engineered Hardwood)
- Level: Main
- Area: 198
- Dimensions: 18X11
Property
Accessibility
- Accessibility features: No Disability Access
Details
- Parcel number: 13154240360000
- Special condition: None
Lot
- Lot size: 0.40 Acres
- Lot size dimensions: 173.39x100
Parking
- Total spaces: 2
- Parking features: Off Alley,Assigned,Alley Access,Direct Access,Parking Lot,Yes,Owned