


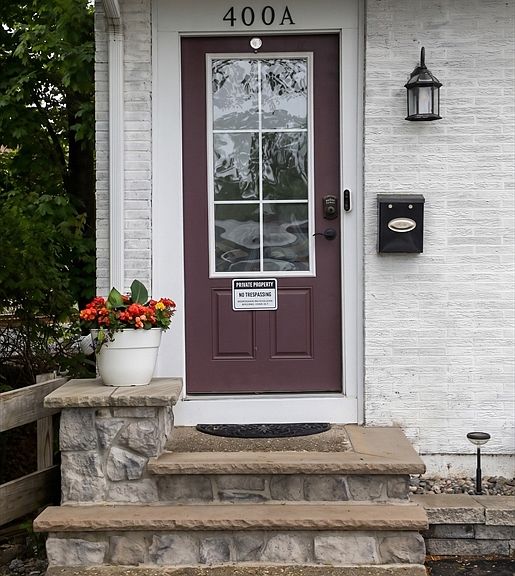
400 Main St, Reading, MA, 01867
About This Home
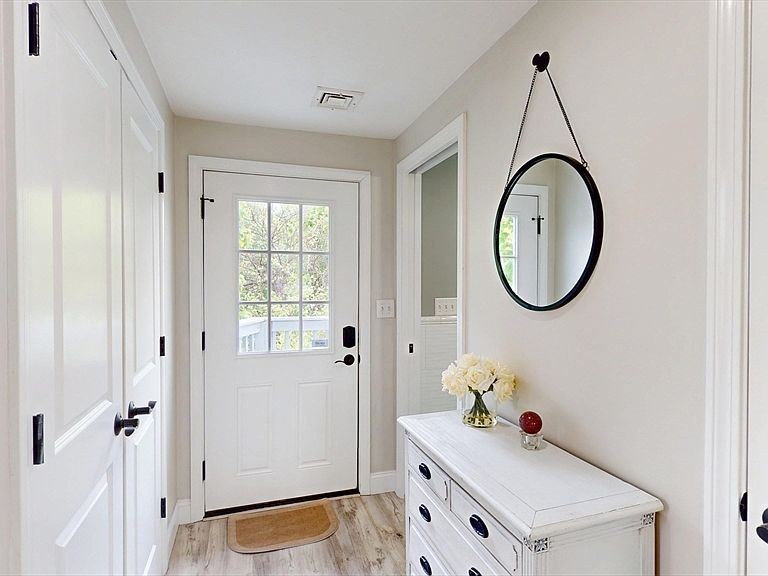
LIVE UPSTAIRS. RUN YOUR BUSINESS DOWNSTAIRS.LOW DOWN PAYMENT FINANCING AVAILABLE.Qualified owner-occupant buyers may be able to purchase this unique mixed-use property with as little as 5% down through conventional financing options.Welcome to 400 Main Street in Reading, where home and business come together under one roof.The first floor offers a flexible commercial space currently operating as a hair salon, complete with four styling stations, shampoo sinks, dryers, storage, and a half bath. Whether you’re a salon owner, esthetician, accountant, attorney, therapist, insurance agent, or another small business owner, this space offers incredible flexibility.Upstairs, you’ll find a beautiful two-bedroom residence featuring an open-concept kitchen with a four-seat peninsula, spacious living area, two private bedrooms, and a primary suite with a walk-in closet, spa-inspired bathroom, and private deck overlooking a fenced backyard.Even better, qualified buyers may be able to finance eligible improvements into the same mortgage, making it easier to customize the commercial space to fit your business.This is more than a property. It’s an opportunity to own your home, build your business, and invest in your future.
Getting Around
 Very Walkable
 Very Limited Transit
 Bikeable
Schools
Construction
Condition
- Year built: 1963
Materials
- Foundation: Concrete Perimeter
- Roof: Shingle
- Construction materials: Frame
Type & Style
- Home type: SingleFamily
- Property subType: Single Family Residence
Interior
Appliances
- Appliances included: Electric Water Heater,Range,Dishwasher,Refrigerator,Washer,Dryer
- Laundry features: In Basement
Basement
- Has basement: Yes
- Basement: Full,Partially Finished,Interior Entry
Bathroom1
- Level: Second
Bathroom2
- Level: First
Bathroom3
- Level: First
Bedroom2
- Level: Second
Bedrooms & Bathrooms
- Bedrooms: 2
- Bathrooms: 3
- Full bathrooms: 1
- 1/2 bathrooms: 2
Features
- Home Office-Separate Entry,Exercise Room
- Finished area below ground: 150
- Finished area above ground: 1,453
Heating & Cooling
- Heating features: Electric Baseboard,Oil
- Cooling features: Ductless
Interior Area
- Total structure area: 1,603
- Total interior livable area: 1,603 sqft
Kitchen
- Level: Second
Living Room
- Level: Second
Master Bathroom
- Features: Yes
Master Bedroom
- Level: Second
Office
- Level: First
Property
Details
- Parcel number: 732844
- Zoning: BusB
Features
- Levels: Multi/Split
- Patio & porch: Deck - Wood,Patio
- Exterior features: Deck - Wood,Patio,Fenced Yard
- Fencing: Fenced/Enclosed,Fenced
Lot
- Lot size: 2,548 sqft
Parking
- Total spaces: 5
- Parking features: Off Street,Deeded
- Uncovered spaces: 5