


4000 State Route 46, West Harrison, IN, 47060
1beds
2baths
2,160sqft
$349,900
$162price/sqft
$2,321/moest. monthly cost
$92,840/yrincome needed
About This Home
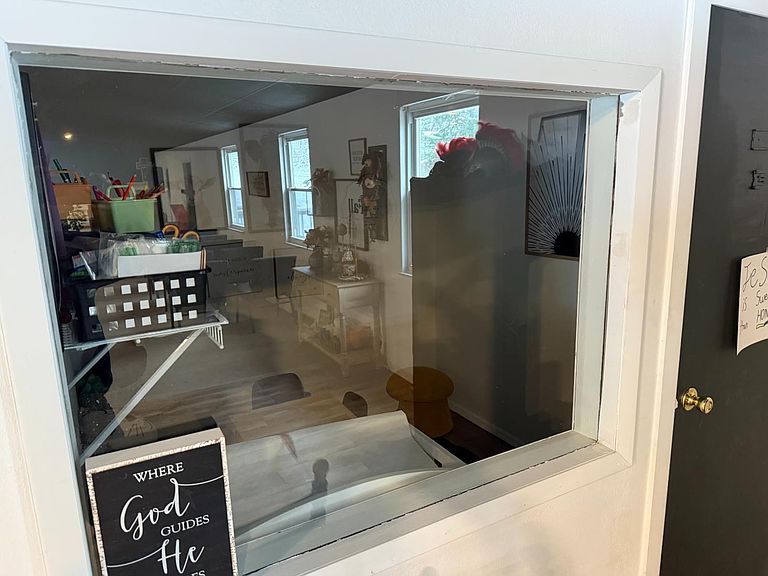
This property is currently being used as a church. Zoning in this area is parcel specific, so it could be possible to have this changed to residential and remodel for a nice apartment style home or home/business.
Getting Around
3
 Car-Dependent
0
 Very Limited Transit
8
 Somewhat Bikeable
Schools
7/10
9/10
10/10
Construction
Condition
- Year built: 1967
Materials
- Foundation: Block,Concrete Perimeter
- Roof: Metal
- Construction materials: Wood Siding
Type & Style
- Home type: SingleFamily
- Architectural style: Other
- Property subType: Single Family Residence
Interior
Appliances
- Appliances included: Electric Water Heater
Basement
- Basement: Full
Bedroom2
- Area: 0
Bedroom3
- Area: 0
Bedroom4
- Area: 0
Bedroom5
- Area: 0
Bedrooms & Bathrooms
- Bedrooms: 1
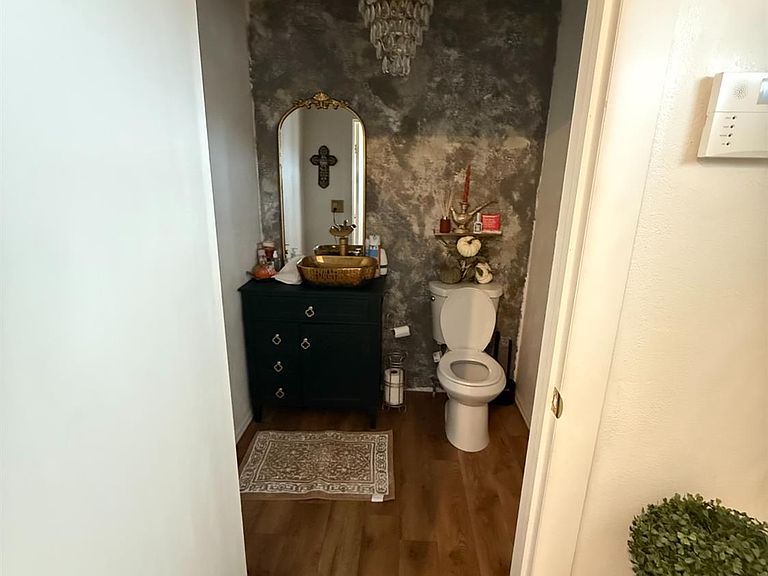
- Bathrooms: 2
- 1/2 bathrooms: 2
Dining Room
- Area: 0
Family Room
- Area: 0
Features
- Window features: Other
- Finished area below ground: 0
Heating & Cooling
- Heating features: Forced Air,Natural Gas
- Cooling features: Ceiling Fan(s),Central Air
Interior Area
- Total structure area: 4,320
- Total interior livable area: 2,160 sqft
Kitchen
- Area: 0
Living Room
- Area: 0
Master Bedroom
- Level: First
- Area: 0
Office
- Area: 0
Property
Details
- Parcel number: 150117100014000018
Features
- Levels: One
- Stories: 1
- Frontage length: 0.00
Parking
- Total spaces: 1
- Parking features: Built in,Garage Faces Side,Off Street,Blacktop
- Attached garage spaces: 1
- Covered spaces: 1
- Has uncovered spaces: Yes