
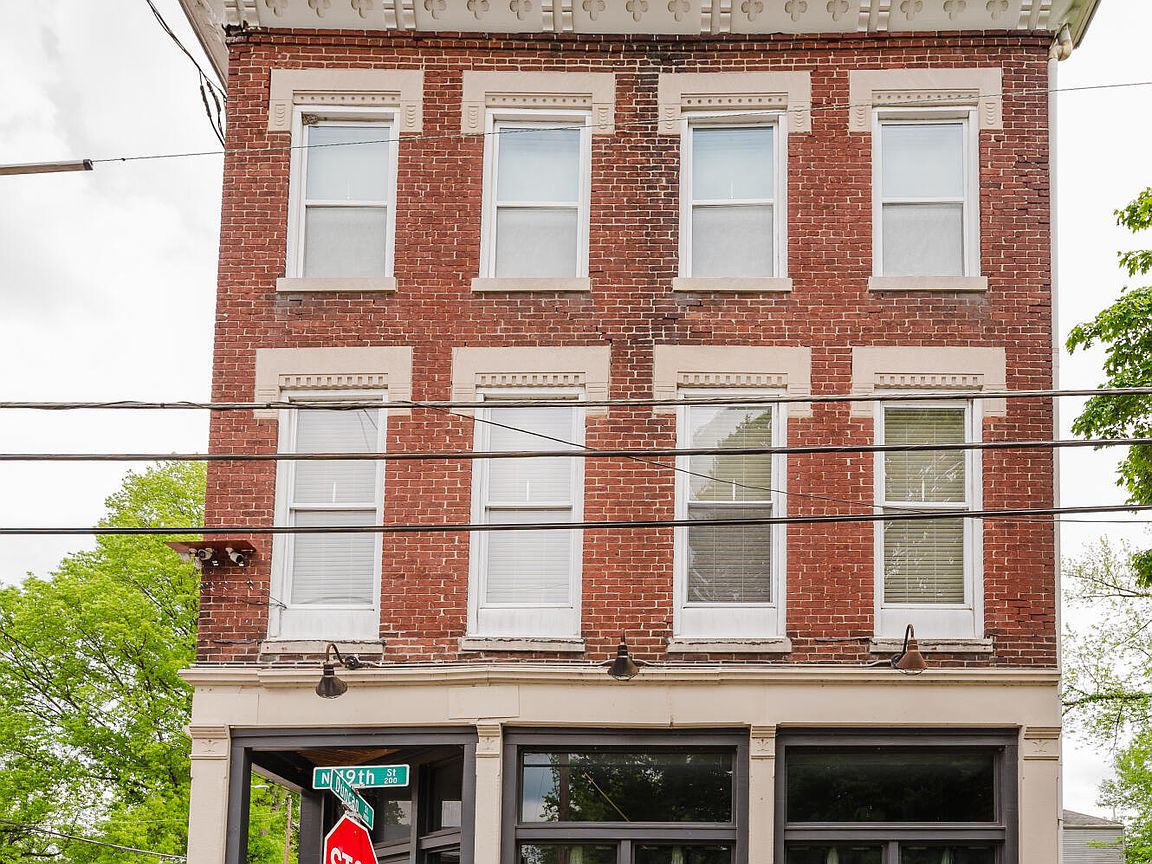

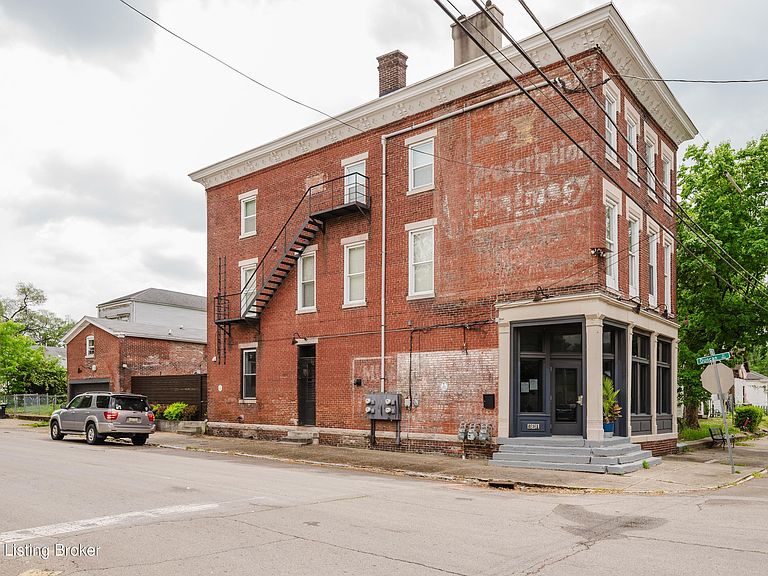


231 N 19th St, Louisville, KY, 40203
About This Home
Historic Mixed-Use Corner Asset with 3 residential units, office space & includes 2 empty lots unlocking a rare portfolio-in-one at the corner of 19th and Duncan. This 1890's historic property offers immediate diversified income potential through a mix of commercial office space, multi-family residential units, and a detached garage. The sale includes 2 adjacent vacant lots (227 & 229 N 19th), bringing the total footprint to approx. 0.3 acres. Ideal for ample parking or future development. Located across from a park, this property offers incredible versatility. An investor can stabilize the residential rent roll, lease the office space, and hold the land for appreciation, or an owner-occupant can run their business downstairs while the apartments pay the mortgage. Main level has entry space, work area, sitting room, small kitchen & half bath. It leads to a private fully fenced gravel yard and entrance to garage and the garage apt above. Basement has a large living room area, small separate room and furnace room with some storage. Upper level has 2 apartments. 2nd floor has a 1 bedroom apt and rents for $800/months. 3rd floor has a 3 bedroom apt and rents for $1000-$1200/mo. Main office level rents for $1200/mo. Invest in a piece of Louisville's history with a modern income potential.
Getting Around
 Somewhat Walkable
 Very Limited Transit
 Bikeable
Schools
Construction
Condition
- Year built: 1890
Materials
- Roof: Flat
- Construction materials: Concrete,Brick
Type & Style
- Home type: MultiFamily
- Architectural style: Other
- Property subType: Quadruplex
Interior
Basement
- Has basement: Yes
Bedrooms & Bathrooms
- Bedrooms: 4
- Bathrooms: 3
Features
- Finished area below ground: 1,348
- Finished area above ground: 4,122
Heating & Cooling
- Heating features: Forced Air,Natural Gas
- Cooling features: Central Air,Wall/Window Unit(s)
Interior Area
- Total structure area: 4,122
- Total interior livable area: 5,470 sqft
Property
Details
- Parcel number: 015F00410000
- Attached to another structure: Yes
Features
- Patio & porch: Enclosed,Patio
- Exterior features: None
Lot
- Lot size: 0.30 Acres
- Features: Corner Lot,Sidewalk
- Lot size dimensions: see remarks
Parking
- Total spaces: 2
- Parking features: Garage
- Has garage: Yes
- Attached garage spaces: 2
- Covered spaces: 2