


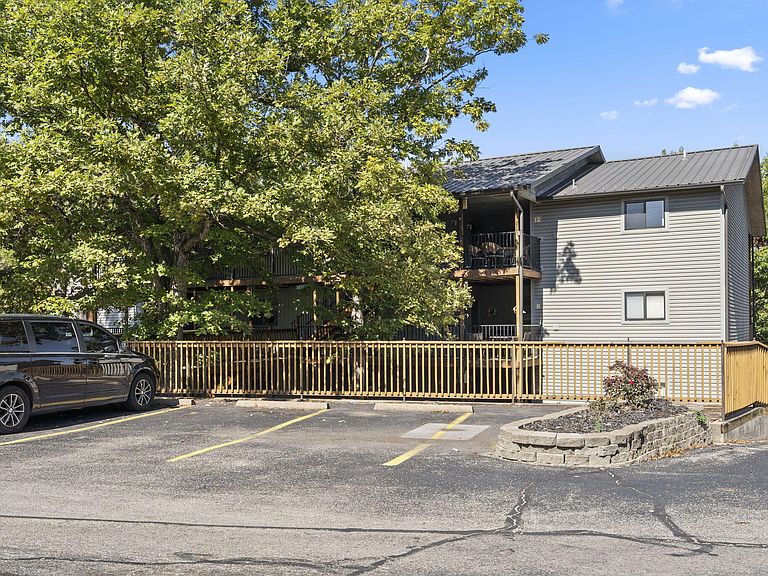


289 Notch Lane #6, Branson West, MO, 65737
About This Home
Turn-Key Walk-In Condo Near Silver Dollar City! Discover this beautifully updated 2-bed, 2-bath walk-in unit--NO STAIRS!--offering the ultimate blend of comfort, convenience, and Ozark charm. Whether you're looking for a nightly rental investment, vacation retreat, or full-time residence, this rare unit at Notch Estates checks every box. Located just minutes from world-famous Silver Dollar City and the brand-new SDC resort under construction, this turn-key condo has seen major updates including new Pergo LVP flooring, fresh paint, updated countertops, new hardware and vanities, modern faucets, ceiling fans, refrigerator, and garbage disposal. It comfortably sleeps up to six guests with a king bed in the primary suite and a guest room featuring a queen bed plus a bunk with trundle. Step out onto your large covered patio, nestled high among the trees, and enjoy peaceful mornings with Ozark wildlife just beyond your railing. Set on 160 acres of serene Ozark wilderness, Notch Estates is tucked away on a quiet ridge--offering privacy while keeping you close to everything. Conveniently located just off Highway 76, it's only one mile west of Silver Dollar City and about 10 minutes from the Branson Strip. Enjoy an array of family-friendly amenities including two swimming pools, hiking trails, playgrounds, picnic pavilions, outdoor grills, basketball court, clubhouse, and a private 5-acre lake--all owned and maintained by the community HOA. HOA dues also cover water, sewer, internet, cable, trash, landscaping, and access to all amenities, making this a stress-free place to live or invest. Don't miss this rare opportunity to own a fully updated, walk-in unit in one of Branson's most peaceful and sought-after communities!
Getting Around
 Car-Dependent
 Very Limited Transit
 Somewhat Bikeable
Schools
Construction
Condition
- Year built: 1993
Materials
- Roof: Composition
Type & Style
- Home type: Condo
- Property subType: Condominium
Interior
Appliances
- Appliances included: Disposal,Free-Standing Electric Oven,Dryer,Washer,Exhaust Fan,Microwave,Refrigerator,Electric Water Heater
- Laundry features: Laundry Room,W/D Hookup
Bathroom Full
- Area: 51.33
- Dimensions: 8.7 x 5.9
Bedroom1
- Area: 133.32
- Dimensions: 11.11 x 12
Bedrooms & Bathrooms
- Bedrooms: 2
- Bathrooms: 2
- Full bathrooms: 2
Deck
- Area: 184
- Dimensions: 8 x 23
Entry Hall
- Area: 28.05
- Dimensions: 5.5 x 5.1
Features
- Walk-in Shower,High Speed Internet
- Door features: Storm Door(s)
- Window features: Blinds,Double Pane Windows
- Flooring: Luxury Vinyl
- Attic: None
- Finished area below ground: 0
- Finished area above ground: 867
Heating & Cooling
- Heating features: Central,Electric
- Cooling features: Central Air
Interior Area
- Total structure area: 867
- Total interior livable area: 867 sqft
Kitchen
- Area: 110.67
- Dimensions: 9.3 x 11.9
Laundry
- Area: 18.13
- Dimensions: 4.9 x 3.7
Living Room
- Area: 120.31
- Dimensions: 10.11 x 11.9
Master Bathroom
- Area: 45.66
- Dimensions: 11.11 x 4.11
Master Bedroom
- Area: 121.32
- Dimensions: 10.11 x 12
Other
- Area: 170.17
- Dimensions: 14.3 x 11.9
Property
Details
- Parcel number: 124.020000000004.093
Features
- Levels: One
- Stories: 1
- Pool features: In Ground,Community
- Patio & porch: Covered,Rear Porch,Front Porch,Deck
- Has view: Yes
- View description: Panoramic
Parking
- Parking features: Parking Space
Climate Risk is Financial Risk
Every home has a financial story beyond the listing price. Below, you’ll see the climate risks that could affect this property — and in Bills & Affordability, how those risks may influence repairs, insurance, utilities, and long-term value.
Biggest Threats for This Home
- Strong Wind

- Ice Storm

- Lightning

- Winter Weather

- Cold Wave

- Hail

- Heat Wave

- Inland Flooding

- Landslide

- Tornado

How This Home’s Risks Compare
FEMA Declared Disasters Across Missouri Counties
Understanding the Costs
Financial advisors generally recommend spending no more than 30% of your gross household income on housing costs. In practice, many households stretch to 35% or beyond — especially in high-cost markets.
Estimated Costs Today
| Monthly | Annual | |
|---|---|---|
| Mortgage | $1,036 | $12,432 |
| Home Insurance * | $102 | $1,224 |
| Property Taxes | $75 | $900 |
| Electricity | $141 | $1,693 |
| Total | $1,354 | $16,248 |
Income You'd Need if You Spent...
Missouri FAIR Plan Programs

How Costs Could Change Over Time
Climate risk is quickly impacting all of the major home ownership costs. Adjust the growth rates and percentage of income spent on housing below to see how your housing costs could change over the next 10 years — and what income you'd need to keep up.
Comparing Against the Market
Price Per Sq Ft
vs Other Active Listings
Avg $/sqft
vs Homes Sold Last Month
Median $/sqft
Current Market Trends
Median Price Per Square Foot
The median price per square foot of homes sold in this area each month. Compare this to this listing's price per square foot to gauge whether the home is priced in line with recent sales.
Historicals for This Listing
Zestimate History ($/sqft)
Price History
| Date | Event | Price |
|---|---|---|
| 2026-05-12 | Listed for sale | $205,000 |
| 2022-04-08 | Sold | -- |
| 2022-03-09 | Pending sale | $210,000 |
| 2022-03-07 | Listed for sale | $210,000 |
| 2020-02-13 | Sold | -- |
| 2020-01-17 | Pending sale | $94,500 |
| 2020-01-13 | Price change | $94,500 |
| 2019-12-12 | Listed for sale | $99,900 |
| 2017-10-18 | Listing removed | $59,900 |
| 2017-10-02 | Pending sale | $59,900 |
| 2017-09-29 | Listed for sale | $59,900 |
| 2012-10-05 | Listing removed | $49,900 |
| 2012-09-22 | Listed for sale | $49,900 |
 View on Zillow