
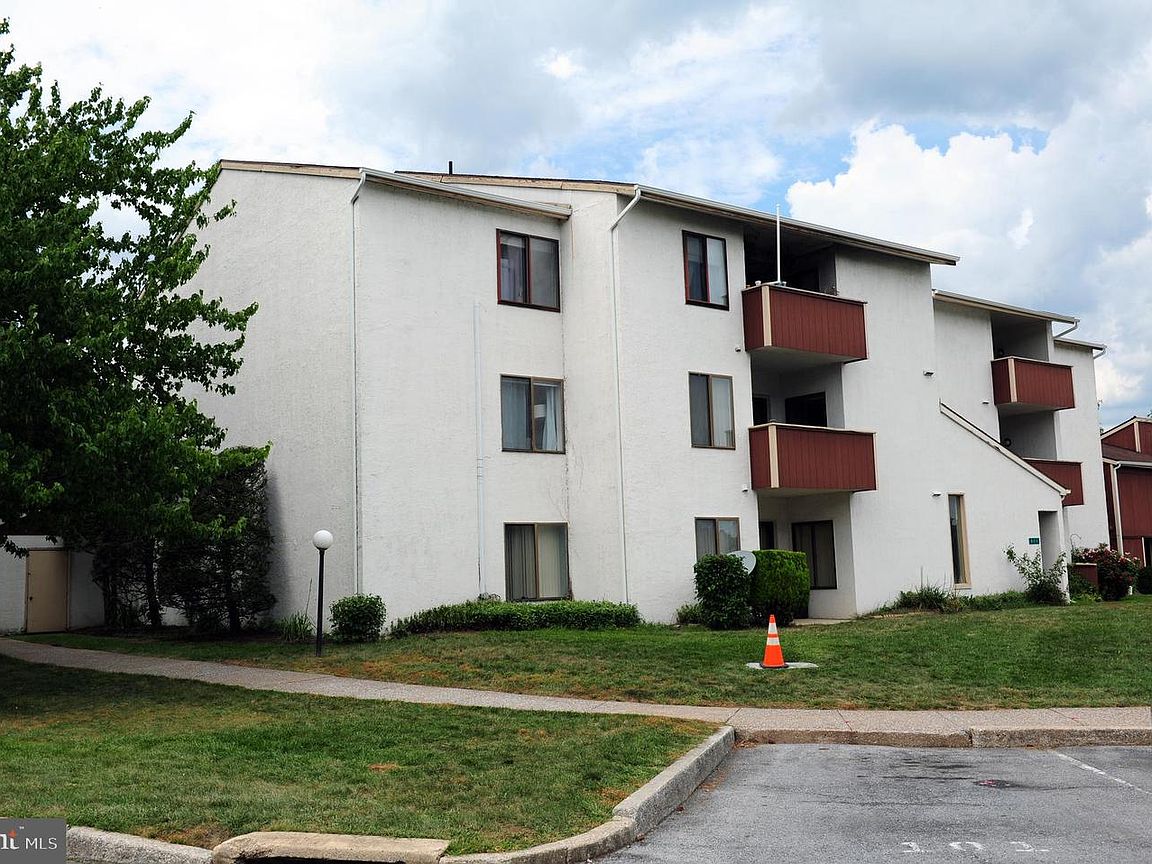



811 Brian Dr APT 301, Enola, PA, 17025
2beds
2baths
1,166sqft
$139,900
$120price/sqft
$1,109/moest. monthly cost
$44,360/yrincome needed
About This Home
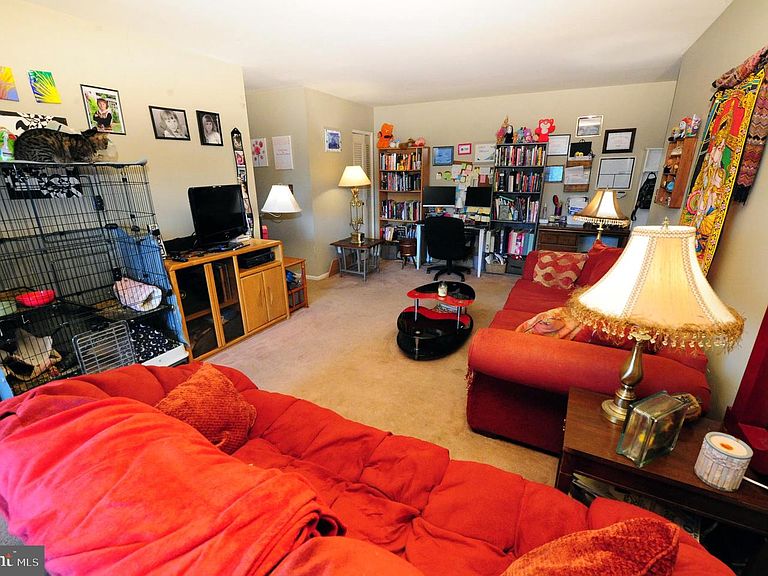
Great affordable condo in the heart of East Pennsboro township. Two bedrooms, two full bathrooms, kitchen, large family room, washer/dryer, kitchen, central air, dedicated parking spot. Community has a swimming pool. This property is a very short commute to downtown Harrisburg.
Getting Around
10
 Car-Dependent
0
 Very Limited Transit
25
 Somewhat Bikeable
Schools
7/10
6/10
9/10
Construction
Condition
- Year built: 1974
Materials
- Foundation: Permanent
- Construction materials: Other
Type & Style
- Home type: Townhouse
- Property subType: Townhouse
Interior
Appliances
- Appliances included: Electric Water Heater
Bathroom1
- Features: Flooring - Tile/Brick,Bathroom - Tub Shower
- Level: Main
- Area: 40
- Dimensions: 5 X 8
Bedroom1
- Features: Window Treatments,Flooring - Carpet
- Level: Main
- Area: 180
- Dimensions: 10 X 18
Bedrooms & Bathrooms
- Bedrooms: 2
- Bathrooms: 2
- Full bathrooms: 2
- Main level bathrooms: 2
- Main level bedrooms: 2
Dining Room
- Features: Flooring - Carpet,Window Treatments,Living/Dining Room Combo
- Level: Main
- Area: 110
- Dimensions: 10 X 11
Family Room
- Features: Flooring - Carpet
- Level: Main
- Area: 252
- Dimensions: 12 X 21
Features
- Finished area below ground: 0
- Finished area above ground: 1,166
Heating & Cooling
- Heating features: Forced Air,Electric
- Cooling features: Central Air,Electric
Interior Area
- Total structure area: 1,166
- Total interior livable area: 1,166 sqft
Kitchen
- Features: Flooring - Tile/Brick,Kitchen - Electric Cooking,Lighting - Ceiling
- Level: Main
- Area: 84
- Dimensions: 7 X 12
Primary Bathroom
- Features: Flooring - Tile/Brick,Bathroom - Tub Shower
- Level: Main
- Area: 35
- Dimensions: 5 X 7
Primary Bedroom
- Features: Flooring - Carpet,Ceiling Fan(s),Walk-In Closet(s),Window Treatments
- Level: Main
- Area: 210
- Dimensions: 14 X 15
Property
Accessibility
- Accessibility features: None
Details
- Parcel number: 09122992001AU13012
- Zoning: RESIDENTIAL
- Special condition: Standard
Features
- Levels: One
- Stories: 1
- Pool features: Community
Parking
- Parking features: Off Street