


6044 Revolution Ln, Citrus Heights, CA, 95621
About This Home
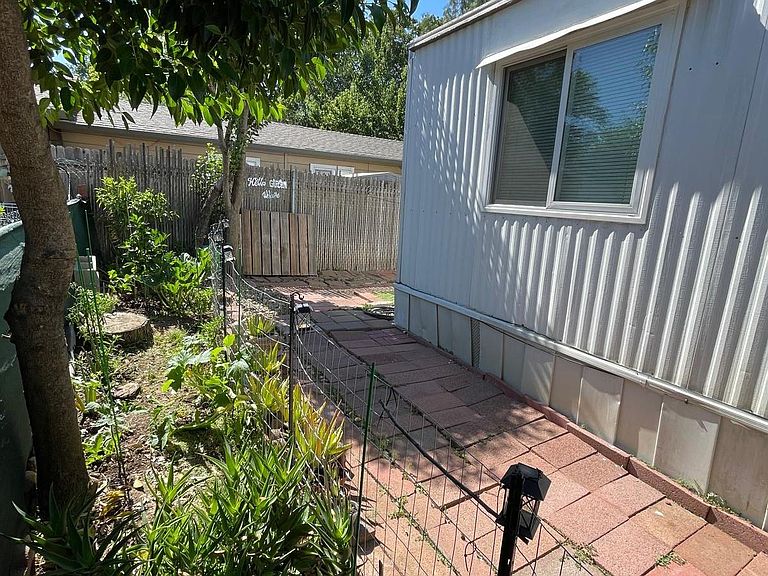
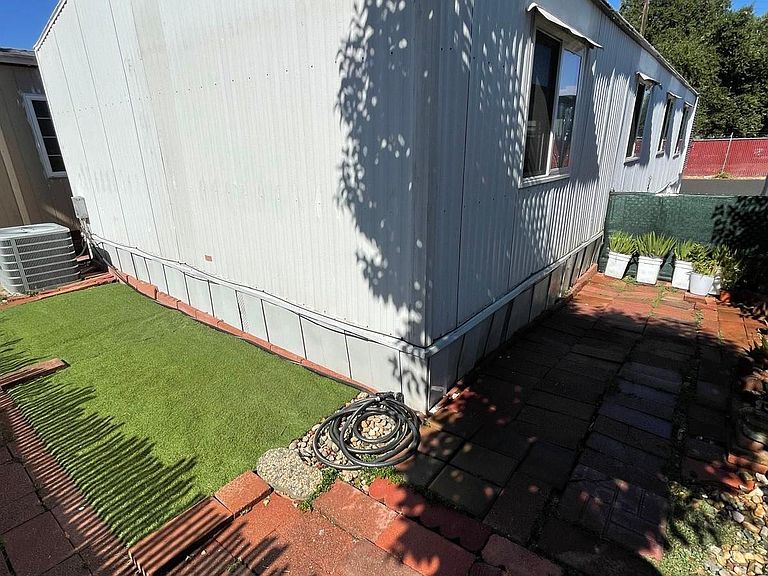
Ultimate turnkey comfort in Citrus Heights! Situated on a private, premium end-lot in the highly desirable, all-ages Creekside Estates community, this move-in-ready 2-bed, 2-bath home shines with a bright, open great room layout and dual-pane windows. The spacious kitchen features a peninsula bar flowing directly into the dining areaand the refrigerator is included! Features a dedicated inside laundry space (washer/dryer included), central HVAC, and an en-suite primary bath with a walk-in shower. Exterior highlights include a relaxing covered front porch, a private side yard, a storage shed, and a 2-car covered carport. Low-maintenance living at its best: water, sewer, trash, and park management are all covered in the space rent, along with access to the community swimming pool. Don't miss this clean, bright, and affordable gem!
Getting Around
 Somewhat Walkable
 Very Limited Transit
 Somewhat Bikeable
Schools
Construction
Condition
- Year built: 1978
Materials
- Foundation: Pillar/Post/Pier
- Roof: Other
- Construction materials: Aluminum Siding
Type & Style
- Home type: MobileManufactured
- Property subType: Double Wide,Manufactured Home
Interior
Appliances
- Appliances included: Free-Standing Gas Range,Free-Standing Refrigerator,Gas Water Heater,Range Hood,Dishwasher,Dryer,Washer
- Laundry features: Laundry Room,Electric Dryer Hookup,Inside
Bedrooms & Bathrooms
- Bedrooms: 2
- Bathrooms: 2
- Full bathrooms: 2
Dining Room
- Features: Dining/Living Combo
Features
- Flooring: Linoleum,Vinyl
Heating & Cooling
- Heating features: Central
- Cooling features: Central Air
Interior Area
- Total structure area: 0
- Total interior livable area: 960 sqft
Property
Details
- On leased land: Yes
- Zoning: RESIDENTIAL MOBILE HOME
- Special condition: Standard
Features
- Exterior features: Storage
Lot
- Features: Private,Cul-De-Sac,Other
Parking
- Total spaces: 2
- Parking features: Covered,No Garage,Other
- Carport: Yes
- Carport spaces: 2