



1918 W Cullom Ave APT G, Chicago, IL, 60613
About This Home
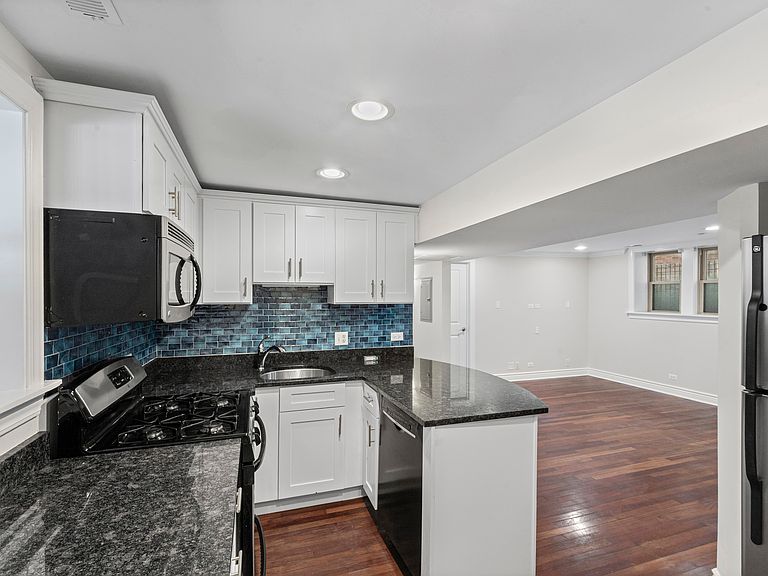

Excellent value in the heart of sought-after North Center! This turnkey, move-in-ready garden unit offers the perfect combination of style, comfort, and convenience. Bright and spacious, Freshly Painted throughout, this 2-bedroom, 1-bath home also features a versatile media room-ideal for movie nights, a home office, workout space, or additional living area. The thoughtfully designed interior showcases beautiful Brazilian hardwood floors, 42" cabinetry, stainless steel appliances, and the convenience of an in-unit washer and dryer. Additional amenities include bike storage within the building and easy street parking. Just blocks from North Center's vibrant restaurants, boutiques, nightlife, parks, and the Brown Line, this home delivers exceptional city living in one of Chicago's most desirable neighborhoods. HOA: $460/month includes water, common insurance, scavenger service, and snow removal.
Getting Around
 Walker's Paradise
 Good Transit
 Biker's Paradise
Schools
Construction
Condition
- Year built: 2009
Materials
- Foundation: Block,Brick/Mortar,Concrete Perimeter,Stone
- Roof: Asphalt
- Construction materials: Brick,Block,Stone
Type & Style
- Home type: Condo
- Property subType: Condominium,Single Family Residence
Interior
Appliances
- Appliances included: Range,Microwave,Dishwasher,Refrigerator,Freezer,Washer,Dryer,Disposal
Basement
- Basement: None
Bedroom2
- Level: Main
- Area: 143
- Dimensions: 13X11
Bedrooms & Bathrooms
- Bedrooms: 2
- Bathrooms: 1
- Full bathrooms: 1
Bonus Room
- Features: Flooring (Hardwood)
- Level: Main
- Area: 552
- Dimensions: 24X23
Dining Room
- Level: Main
- Dimensions: COMBO
Heating & Cooling
- Heating features: Natural Gas
- Cooling features: Central Air
Interior Area
- Total structure area: 0
- Total interior livable area: 1,253 sqft
Kitchen
- Features: Kitchen (Island),Flooring (Hardwood)
- Level: Main
- Area: 126
- Dimensions: 14X09
Living Room
- Features: Flooring (Hardwood)
- Level: Main
- Area: 288
- Dimensions: 18X16
Master Bedroom
- Level: Main
- Area: 144
- Dimensions: 12X12
Property
Accessibility
- Accessibility features: No Disability Access
Details
- Parcel number: 14184010361010
- Special condition: None
- Other equipment: TV-Cable,Intercom
Features
- Exterior features: Outdoor Grill