



531 W Alton Ave APT B, Santa Ana, CA, 92707
About This Home
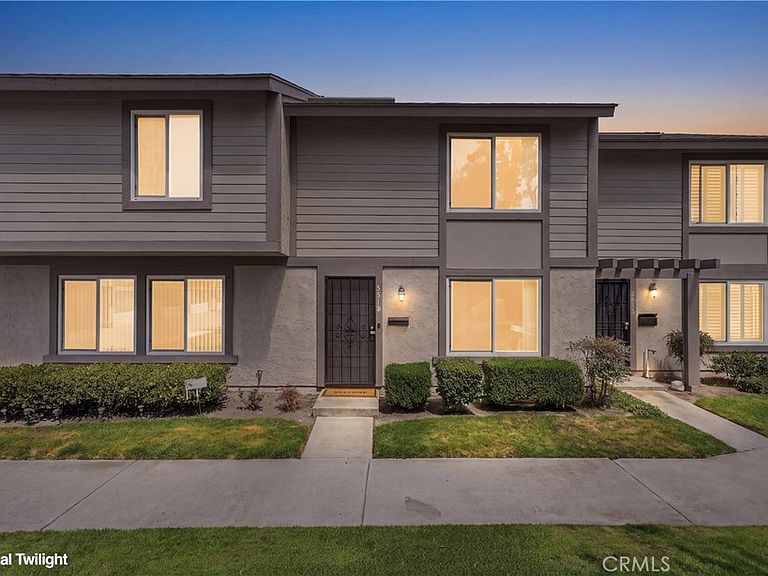
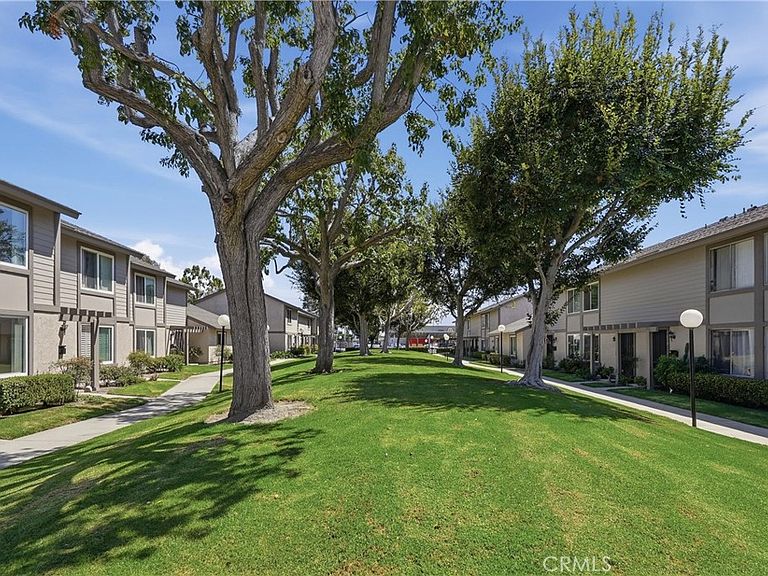
Welcome to this beautifully updated 3-bedroom, 1.5-bath townhome offering 1,062 square feet of comfortable living space in the heart of Santa Ana. Thoughtfully designed with a functional two-story floor plan, this move-in ready home blends modern style with everyday convenience. The inviting living room flows seamlessly into the dining area and remodeled kitchen, featuring quartz countertops, contemporary cabinetry, stainless steel appliances, and ample storage. A convenient downstairs powder room is perfect for guests, while all three bedrooms and the full bathroom are located upstairs, providing privacy and a comfortable living arrangement. Enjoy your own private outdoor patio, ideal for relaxing, entertaining, or outdoor dining. Additional highlights include an attached 2-car garage with direct access and in-unit laundry. Residents enjoy access to community amenities including a sparkling pool, clubhouse, and hot tub, providing the perfect setting to unwind and enjoy Southern California living. Conveniently located near shopping, dining, parks, and major transportation routes, this home offers an excellent opportunity for first-time buyers, growing households, or those looking to enjoy low-maintenance living in a desirable Orange County location.
Getting Around
 Somewhat Walkable
 Some Transit
 Very Bikeable
Schools
Construction
Condition
- Year built: 1973
Type & Style
- Home type: Condo
- Property subType: Condominium
Interior
Appliances
- Laundry features: In Garage
Bedroom
- Features: All Bedrooms Up
Bedrooms & Bathrooms
- Bedrooms: 3
- Bathrooms: 2
- Full bathrooms: 1
- 1/2 bathrooms: 1
- Main level bathrooms: 2
- Main level bedrooms: 3
Features
- All Bedrooms Up
- Fireplace features: None
- Common walls with other units/homes: 2+ Common Walls
Heating & Cooling
- Heating features: Central
- Cooling features: None
Interior Area
- Total interior livable area: 1,062 sqft
Property
Details
- Parcel number: 93311020
- Attached to another structure: Yes
- Special condition: Standard
Features
- Levels: Two
- Stories: 2
- Entry location: 1
- Pool features: Association
Lot
- Lot size: 7.32 Acres
Parking
- Total spaces: 2
- Parking features: Garage
- Has garage: Yes
- Attached garage spaces: 2
- Covered spaces: 2