


1 Pelican Lndg, Ottawa, IL, 61350
About This Home
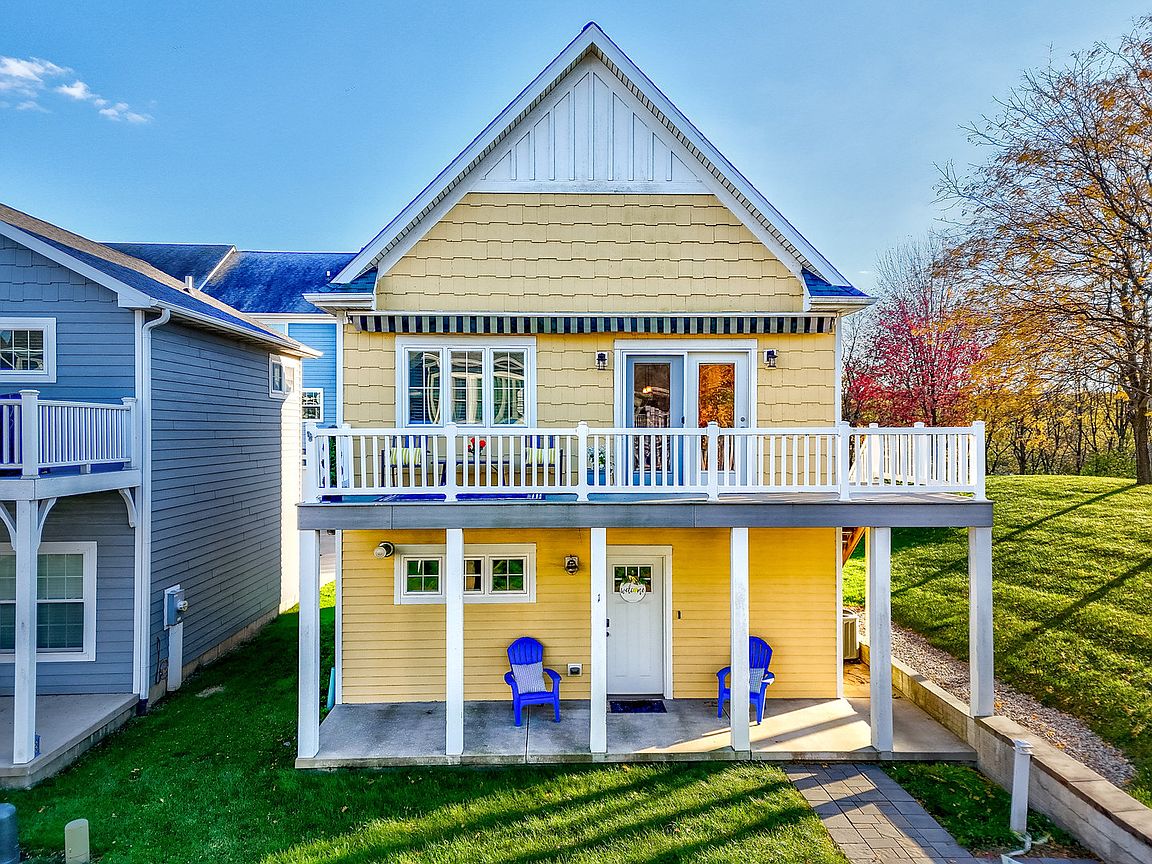
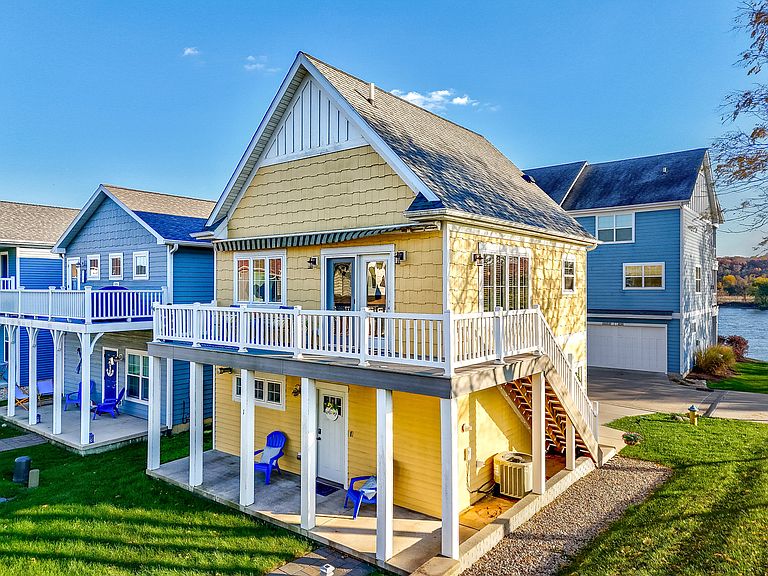
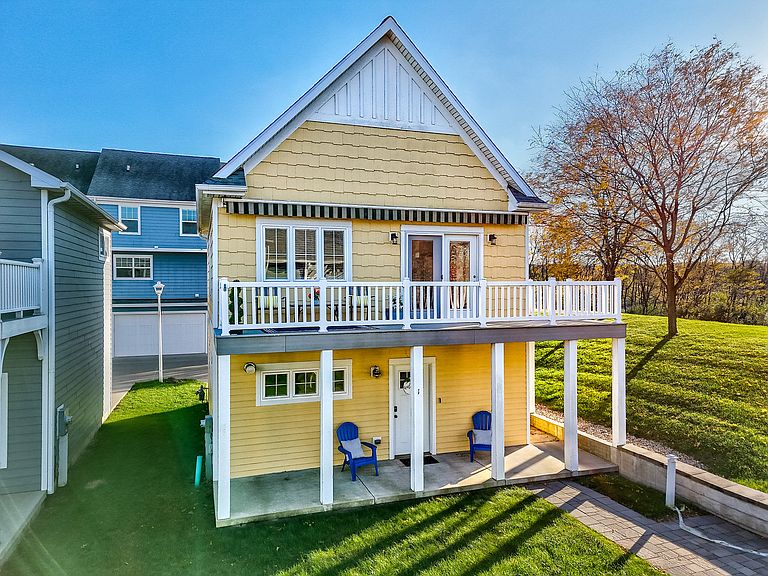
Located in the highly sought-after resort-style community of Heritage Harbor Ottawa, this beautifully maintained coach house tucked away at the end of a quiet street offers the perfect blend of relaxation, recreation, and investment potential. Inside, the thoughtfully designed open-concept layout features 1 spacious bedroom with a large walk-in closet, a generous full bathroom, and a bright kitchen/living area designed for comfort and entertaining. A pull-out sleeper sofa provides additional sleeping accommodations for guests, making the space both functional and inviting. Recent updates include fresh interior paint, new luxury vinyl plank flooring in the bedroom, and extensive improvements to the heated garage including epoxy-coated floors, painted walls, and updated trim. The oversized garage offers exceptional flexibility with plenty of room for additional entertaining space, recreational use, or storage for all your boating and river toys! Step outside onto your private deck and enjoy serene river views while being just steps away from the community pool and countless resort amenities. Heritage Harbor offers an unmatched lifestyle with a marina, scenic walking paths, pickleball courts, dog park, on-site restaurant, water sport rentals, and more. On-site rental management options also make this an excellent turnkey investment opportunity. Whether you're looking for a peaceful retreat, a vacation home, or a short-term rental investment, this property offers the opportunity to own your own slice of paradise in one of Ottawa's premier waterfront communities!
Getting Around
 Car-Dependent
 Very Limited Transit
 Somewhat Bikeable
Schools
Construction
Condition
- Year built: 2014
Materials
- Foundation: Concrete Perimeter
- Roof: Asphalt
- Construction materials: Other,Clad Trim
Type & Style
- Home type: SingleFamily
- Architectural style: Other
- Property subType: Single Family Residence
Interior
Appliances
- Appliances included: Range,Microwave,Dishwasher,Refrigerator,Washer,Dryer,Disposal
- Laundry features: Upper Level,In Unit
Balcony Porch Lanai
- Features: Flooring (Other)
- Level: Second
- Area: 162
- Dimensions: 6X27
Basement
- Basement: None
Bedrooms & Bathrooms
- Bedrooms: 1
- Bathrooms: 1
- Full bathrooms: 1
Features
- Flooring: Laminate
Heating & Cooling
- Heating features: Natural Gas,Forced Air
- Cooling features: Central Air
Interior Area
- Total structure area: 0
- Total interior livable area: 624 sqft
Kitchen
- Features: Kitchen (Eating Area-Breakfast Bar,Pantry-Closet),Flooring (Wood Laminate),Window Treatments (Blinds)
- Level: Second
- Area: 121
- Dimensions: 11X11
Laundry
- Features: Flooring (Ceramic Tile)
- Level: Second
- Area: 12
- Dimensions: 3X4
Living Room
- Features: Flooring (Wood Laminate),Window Treatments (Blinds)
- Level: Second
- Area: 165
- Dimensions: 11X15
Master Bedroom
- Features: Flooring (Luxury Vinyl),Window Treatments (Blinds)
- Level: Second
- Area: 132
- Dimensions: 11X12
Walk In Closet
- Features: Flooring (Luxury Vinyl)
- Level: Second
- Area: 28
- Dimensions: 4X7
Property
Accessibility
- Accessibility features: No Disability Access
Details
- Parcel number: 1544300075
- Special condition: None
- Other equipment: TV-Cable,Ceiling Fan(s)
Features
- Patio & porch: Patio
- Exterior features: Balcony,Outdoor Grill
- Has view: Yes
- View description: Water
- Has water view: Yes
- Water view: Water
Lot
- Lot size: 2,178 sqft
- Features: Corner Lot
- Lot size dimensions: 34X57
Parking
- Total spaces: 4
- Parking features: Concrete,Garage Door Opener,Heated Garage,Yes,Other,Attached,Unassigned,Driveway,Garage
- Has garage: Yes
- Attached garage spaces: 2
- Covered spaces: 2
- Has uncovered spaces: Yes
Climate Risk is Financial Risk
Every home has a financial story beyond the listing price. Below, you’ll see the climate risks that could affect this property — and in Bills & Affordability, how those risks may influence repairs, insurance, utilities, and long-term value.
Biggest Threats for This Home
- Cold Wave

- Inland Flooding

- Lightning

- Strong Wind

- Tornado

- Drought

- Hail

- Heat Wave

- Ice Storm

- Winter Weather

How This Home’s Risks Compare
FEMA Declared Disasters Across Illinois Counties
Understanding the Costs
Financial advisors generally recommend spending no more than 30% of your gross household income on housing costs. In practice, many households stretch to 35% or beyond — especially in high-cost markets.
Estimated Costs Today
| Monthly | Annual | |
|---|---|---|
| Mortgage | $1,460 | $17,520 |
| Home Insurance * | $197 | $2,364 |
| Property Taxes | $457 | $5,484 |
| Electricity | $130 | $1,569 |
| Total | $2,244 | $26,928 |
Income You'd Need if You Spent...
Illinois FAIR Plan Programs

How Costs Could Change Over Time
Climate risk is quickly impacting all of the major home ownership costs. Adjust the growth rates and percentage of income spent on housing below to see how your housing costs could change over the next 10 years — and what income you'd need to keep up.
Comparing Against the Market
Price Per Sq Ft
vs Other Active Listings
Avg $/sqft
vs Homes Sold Last Month
Median $/sqft
Current Market Trends
Median Price Per Square Foot
The median price per square foot of homes sold in this area each month. Compare this to this listing's price per square foot to gauge whether the home is priced in line with recent sales.
Historicals for This Listing
Zestimate History ($/sqft)
Price History
| Date | Event | Price |
|---|---|---|
| 2026-05-16 | Listed for sale | $288,900 |
| 2022-03-04 | Sold | $220,000 |
| 2022-02-04 | Contingent | $232,000 |
| 2021-12-15 | Listed for sale | $232,000 |
| 2020-12-13 | Listing removed | $212,500 |
| 2020-09-11 | Listed for sale | $212,500 |
| 2019-12-13 | Listing removed | $209,000 |
| 2019-10-10 | Listed for sale | $209,000 |
| 2018-07-21 | Sold | $186,500 |
 View on Zillow