


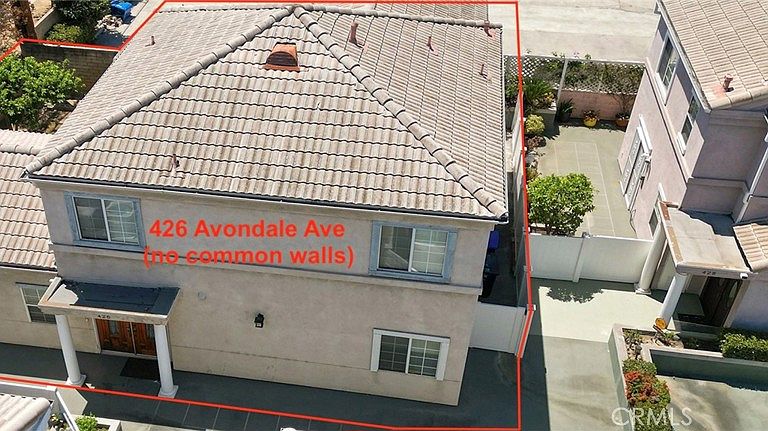


426 Avondale Ave, Monterey Park, CA, 91754
About This Home
Rare opportunity to own this spacious detached two-story condo/townhouse offering the privacy and feel of a single-family home with no common walls—similar to a single house. This well-designed residence features 4 bedrooms and 3 full bathrooms, including a desirable main-level bedroom and full bath, ideal for guests and extended family. Upstairs, the generous primary suite offers a walk-in closet and an en-suite bath, accompanied by two additional bedrooms and a full hallway bathroom. A rare subterranean gated 3-car attached garage provides abundant parking, additional storage space, and direct access to the living area for added convenience. Ideally situated in a highly desirable Monterey Park neighborhood, this home is just minutes from popular restaurants, shopping, supermarkets, parks, and public transportation, with convenient access to major freeways. A wonderful opportunity to own a spacious home in one of the San Gabriel Valley's most sought-after communities.
Getting Around
 Walker's Paradise
 Very Limited Transit
 Bikeable
Schools
Construction
Condition
- Year built: 1996
Type & Style
- Home type: Townhouse
- Property subType: Townhouse
Interior
Appliances
- Appliances included: Dishwasher,Gas Range,Microwave,Water Heater
- Laundry features: Laundry Closet
Bathroom
- Features: Bathroom Exhaust Fan,Bathtub,Tub Shower
Bedroom
- Features: Bedroom on Main Level
Bedrooms & Bathrooms
- Bedrooms: 4
- Bathrooms: 3
- Full bathrooms: 3
- Main level bathrooms: 1
- Main level bedrooms: 1
Features
- Separate/Formal Dining Room,Recessed Lighting,Bedroom on Main Level,Walk-In Closet(s)
- Door features: Double Door Entry
- Window features: Blinds
- Flooring: Carpet,Laminate
- Fireplace features: Den
- Fireplace: Yes
- Common walls with other units/homes: No Common Walls
Heating & Cooling
- Heating features: Central
- Cooling features: Central Air
Interior Area
- Total interior livable area: 1,914 sqft
Other
- Features: Walk-In Closet(s)
Property
Details
- Parcel number: 5256013063
- Special condition: Standard,Trust
Features
- Levels: Two,Three Or More
- Stories: 2
- Entry location: 1
- Pool features: None
- Patio & porch: Concrete,Patio
- Spa features: None
- Fencing: Block
Lot
- Lot size: 0.39 Acres
Parking
- Total spaces: 3
- Parking features: Door-Multi,Underground,Garage,Garage Door Opener,Gated,See Remarks
- Has garage: Yes
- Attached garage spaces: 3
- Covered spaces: 3