



823 Hunter Hill Rd, Camden, SC, 29020
About This Home
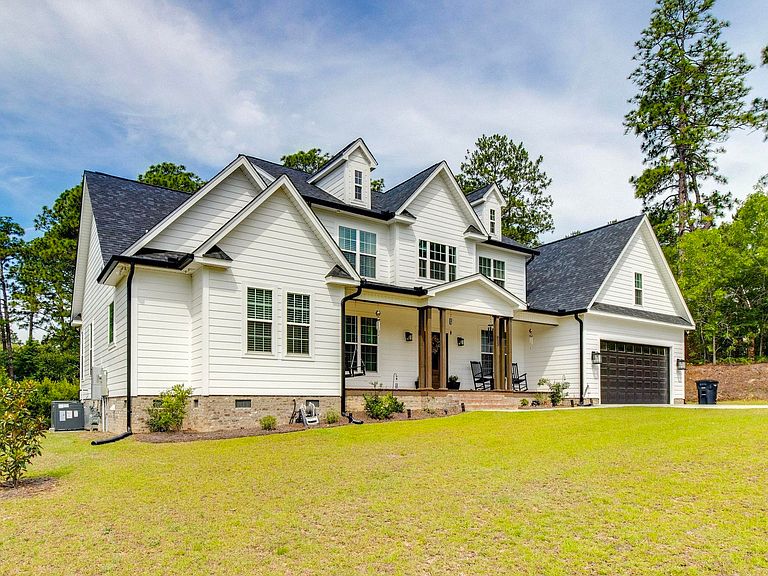
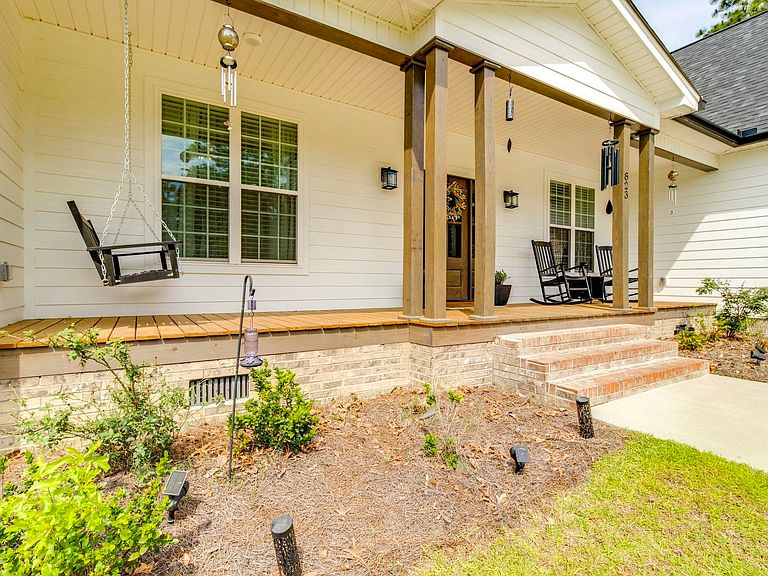
Experience the perfect blend of comfortable luxury and modern convenience in this stunning custom-built home completed in 2024 by a respected local builder. Nestled in a well-established neighborhood just minutes from historic downtown Camden, this exceptional residence has 3,885 square feet of thoughtfully designed living space. Featuring 5 spacious bedrooms and 4.5 bathrooms, this home was crafted with both everyday living and entertaining in mind. The open-concept floor plan seamlessly connects beautifully appointed living spaces, creating an inviting atmosphere filled with natural light and upscale finishes throughout. Every detail has been carefully considered, from the striking exterior curb appeal to the premium features and custom touches found inside and the exceptional porches and patios outside. Enjoy generous living areas, a well-designed layout, and the quality craftsmanship that only a custom-built home can provide. Whether you're hosting family gatherings or enjoying a quiet evening at home, this property offers the space, style, and comfort today's buyers desire. Conveniently located near shopping, dining, healthcare, and all the charm of downtown Camden, this is a rare opportunity to own a nearly new custom home in an established community. Interested in a scenario where the seller helps buy down the rate? Let's talk about that! Disclaimer: CMLS has not reviewed and, therefore, does not endorse vendors who may appear in listings.
Getting Around
 Car-Dependent
 Very Limited Transit
 Somewhat Bikeable
Schools
Construction
Condition
- Year built: 2024
Materials
- Construction materials: Fiber Cement-Hardy Plank
Type & Style
- Home type: SingleFamily
- Architectural style: Traditional
- Property subType: Single Family Residence
Interior
Appliances
- Appliances included: Free-Standing Range,Gas Range,Dishwasher,Disposal,Microwave Above Stove
- Laundry features: Electric,Main Level
Basement
- Basement: Crawl Space
Bedroom2
- Features: Bath-Private,Built-in Features,Ceiling Fan(s),Closet-Private
- Level: Main
Bedroom3
- Features: Bath-Private,Walk-In Closet(s),Ceiling Fan(s),Closet-Private
- Level: Second
Bedroom4
- Features: Ceiling Fan(s),Closet-Private
- Level: Second
Bedroom5
- Features: Bath-Shared,Walk-In Closet(s),Ceiling Fan(s),Closet-Private
- Level: Second
Bedrooms & Bathrooms
- Bedrooms: 5
- Bathrooms: 5
- Full bathrooms: 4
- 1/2 bathrooms: 1
- Partial bathrooms: 1
- Main level bathrooms: 3
Dining Room
- Features: Molding
- Level: Main
Features
- Bookcases,Ceiling Fan(s)
- Flooring: Luxury Vinyl,Carpet
- Number of fireplaces: 1
- Fireplace features: Gas Log-Propane
- Fireplace: Yes
- Attic: Storage,Pull Down Stairs,Attic Access
Great Room
- Level: Main
Heating & Cooling
- Heating features: Central
- Cooling features: Central Air
Interior Area
- Total structure area: 3,885
- Total interior livable area: 3,885 sqft
Kitchen
- Features: Eat-in Kitchen,Pantry
- Level: Main
Master Bedroom
- Features: Double Vanity,Bath-Private,Separate Shower,Walk-In Closet(s),Tray Ceiling(s),Ceiling Fan(s),Closet-Private
- Level: Main
Property
Details
- Parcel number: 242040B013
Features
- Stories: 2
- Patio & porch: Patio
- Fencing: None
Lot
- Lot size: 0.61 Acres
- Lot size dimensions: 133 x 219 x 101 x 192
Parking
- Total spaces: 2
- Parking features: Garage Door Opener
- Has garage: Yes
- Attached garage spaces: 2
- Covered spaces: 2