


1535 Kettner Blvd, San Diego, CA, 92101
About This Home
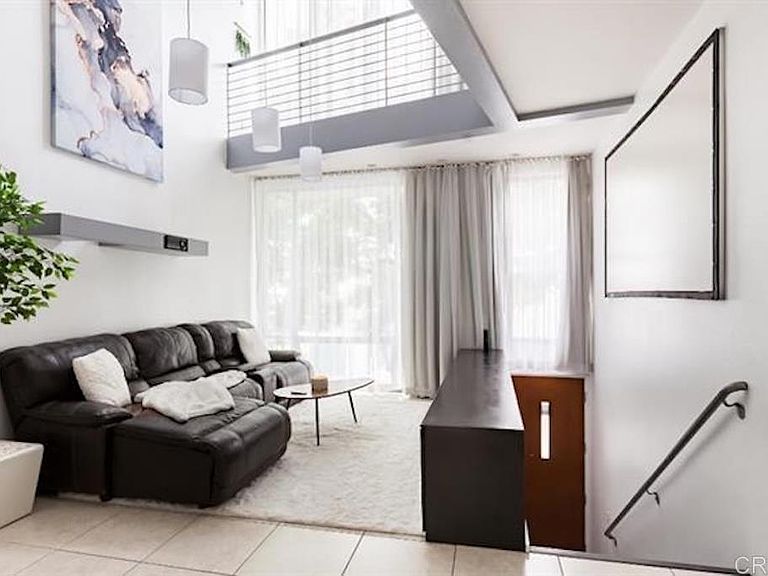
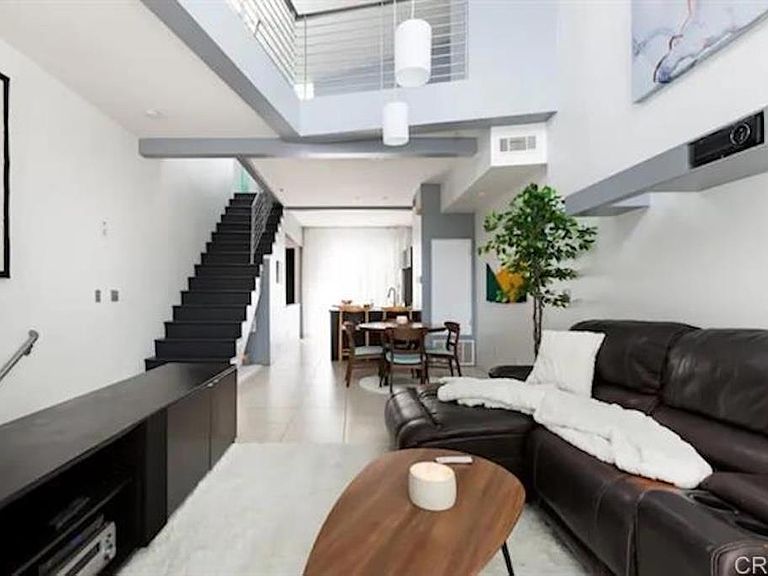
Prime Little Italy location with incredible rental income potential. This rarely available and highly sought after Johnathan Segal detached Row Home offers 2-units, plus a garage and a separate loft unit above the garage. Located in the heart of Little Italy with the vibrant culture, restaurants, bars, shops and more just round the corner, yet this gem still provides privacy and a common space/greenbelt to enjoy. No HOA or Mello Roos. The possibilities are endless, live in one, rent out the others; use as short-term rentals; or use the entire property for yourself. The main space (unit A) offers the most square footage with huge windows that flood with natural light, 1 bedroom + an office space, 1.5 baths, projector screen TV, multiple balconies and an amazing rooftop deck with city and bay views. The bottom unit (Unit B) features 1 bedroom/1 bath and a spacious private patio, perfect for entertaining. (A & B can easily return to original layout). There is also a detached garage with a separate loft above, both offering tons of additional potential…rentals, office, room for guests, etc. Currently generates approx. $9655 in monthly income. *Seller is open to Seller Financing* See confidential remarks for more information. Buyer and buyer’s agent to verify all in MLS prior to COE.
Getting Around
 Walker's Paradise
 Excellent Transit
 Very Bikeable
Schools
Construction
Condition
- Year built: 1998
Type & Style
- Home type: SingleFamily
- Property subType: Single Family Residence
Interior
Appliances
- Appliances included: Dryer,Washer
Bedrooms & Bathrooms
- Bedrooms: 4
- Bathrooms: 5
- Full bathrooms: 4
- 1/2 bathrooms: 1
- Main level bathrooms: 1
- Main level bedrooms: 1
Cooling
- Cooling features: Central Air
Features
- Loft
- Fireplace features: None
- Common walls with other units/homes: No Common Walls
Interior Area
- Total interior livable area: 1,920 sqft
Property
Details
- Parcel number: 5333271000
- Zoning: Commercial
- Special condition: Standard
Features
- Levels: Three Or More
- Stories: 3
- Entry location: 1
- Pool features: None
- Has view: Yes
- View description: Bay,City Lights
- Has water view: Yes
- Water view: Bay
Lot
- Lot size: 1,626 sqft
- Features: Level,Near Public Transit
Parking
- Total spaces: 1
- Parking features: Garage
- Has garage: Yes
- Attached garage spaces: 1
- Covered spaces: 1