


107 South St APT 2F, Boston, MA, 02111
About This Home
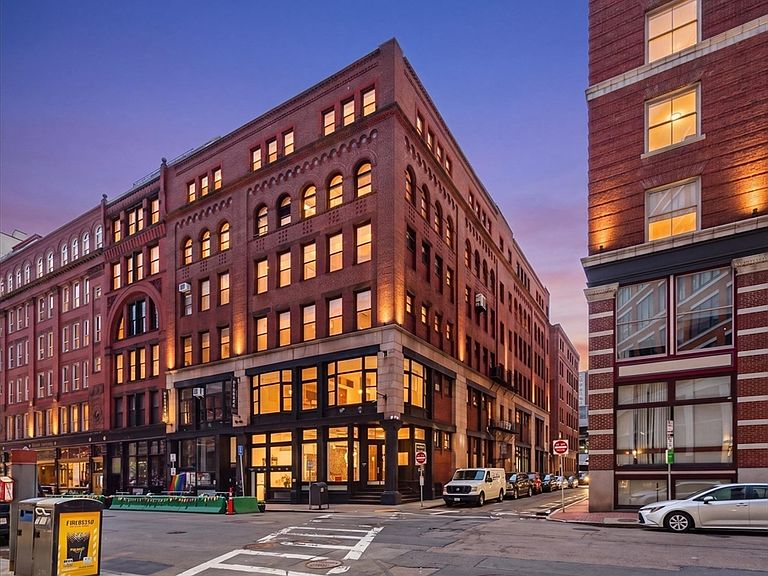
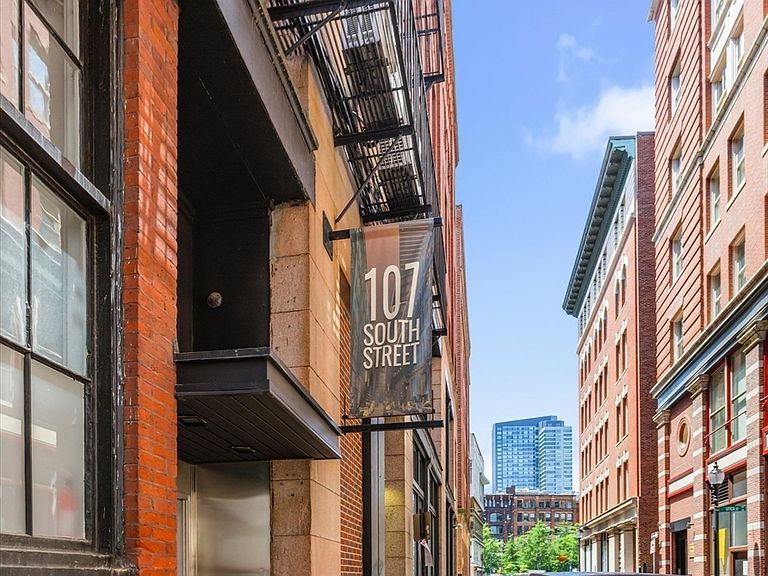
Beautiful, Newly Renovated Downtown SoHo Style Loft. This spectacular condo loft can be used as an incredible living space, a work space or both as it's uniquely dual-zoned. This bright open space features soaring ceilings, three bedrooms - one master bedroom + two smaller bedrooms, one with original industrial steel doors and a built-in loft, brand new open kitchen with stainless appliances, island, kitchen hood and stone counters, two full bathrooms, bright industrial style lighting, new HVAC system heat with exposed ducts, in-unit side by side washer/dryer, newly refinished hardwood floors throughout, and lots of closet space.Loft details include 11' high ceilings, exposed beams and brick, big bright windows. Located on South Street just steps to the T and South Station, next to the Financial District, the Seaport and the Theater District, with great local restaurants, parks and shops.
Getting Around
 Walker's Paradise
 Rider's Paradise
 Very Bikeable
Schools
Construction
Condition
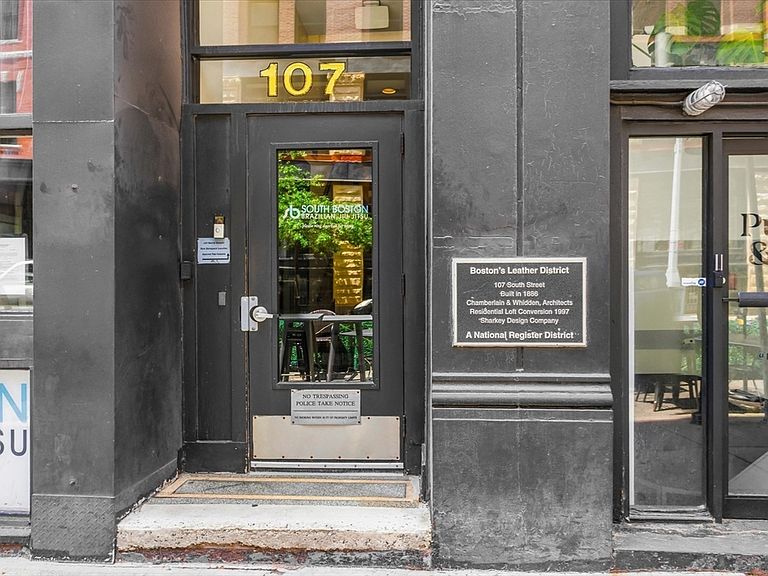
- Year built: 1886
Materials
- Roof: Rubber
- Construction materials: Brick,Post & Beam
Notable Dates
- Major remodel year: 1997
Type & Style
- Home type: Condo
- Property subType: Condominium
Interior
Appliances
- Appliances included: Range,Dishwasher,Microwave,Refrigerator,Freezer,Washer,Dryer,Range Hood,Plumbed For Ice Maker
- Laundry features: Electric Dryer Hookup,Remodeled,Lighting - Overhead,First Floor,In Unit,Gas Dryer Hookup,Washer Hookup
Bathroom1
- Features: Bathroom - Full, Bathroom - Tiled With Shower Stall, Flooring - Stone/Ceramic Tile, Remodeled, Lighting - Overhead
- Level: First
- Area: 46.4
Bathroom2
- Features: Bathroom - Full, Bathroom - Tiled With Tub & Shower, Flooring - Stone/Ceramic Tile, Remodeled, Lighting - Overhead
- Level: First
- Area: 41.6
Bedroom2
- Features: Beamed Ceilings, Closet, Flooring - Hardwood, Window(s) - Bay/Bow/Box, Remodeled, Lighting - Overhead
- Level: First
- Area: 111
Bedroom3
- Features: Beamed Ceilings, Closet, Flooring - Hardwood, Window(s) - Bay/Bow/Box, Remodeled, Lighting - Overhead
- Level: First
- Area: 91.25
Bedrooms & Bathrooms
- Bedrooms: 3
- Bathrooms: 2
- Full bathrooms: 2
Dining Room
- Features: Beamed Ceilings, Flooring - Hardwood, Window(s) - Bay/Bow/Box, Open Floorplan, Remodeled, Lighting - Overhead
- Level: First
- Area: 161
Features
- Internet Available - Broadband
- Flooring: Wood,Tile
- Finished area above ground: 1,142
Heating & Cooling
- Heating features: Forced Air,Heat Pump,Electric
- Cooling features: Central Air,Heat Pump
Interior Area
- Total structure area: 1,142
- Total interior livable area: 1,142 sqft
Kitchen
- Features: Flooring - Stone/Ceramic Tile, Countertops - Stone/Granite/Solid, Countertops - Upgraded, Kitchen Island, Open Floorplan, Remodeled, Lighting - Overhead
- Level: First
- Area: 161
Living Room
- Features: Beamed Ceilings, Flooring - Hardwood, Window(s) - Bay/Bow/Box, Cable Hookup, Remodeled, Lighting - Overhead
- Level: First
- Area: 184
Master Bathroom
- Features: No
Master Bedroom
- Features: Beamed Ceilings, Closet, Flooring - Hardwood, Window(s) - Bay/Bow/Box, Remodeled, Lighting - Overhead
- Level: First
- Area: 149.85
Property
Details
- Attached to another structure: Yes
- Zoning: RES
Features
- Entry location: Unit Placement(Upper)
Parking
- Parking features: On Street
- Has uncovered spaces: Yes