




7609 Superior Ave, Cleveland, OH, 44103
About This Home
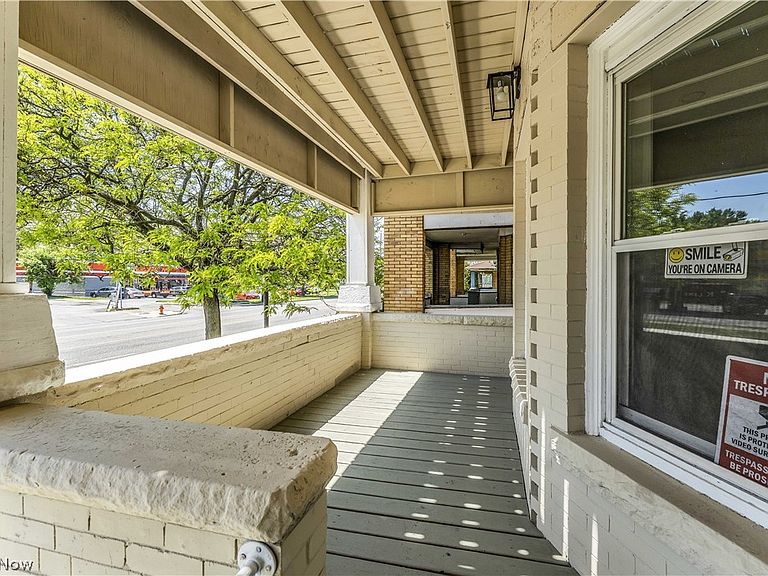
This impressive 4-unit multifamily property is a fantastic investment opportunity with strong rental appeal and extensive updates throughout. Units 1 & 2 each offer 2 beds and 1 bath, while Units 3 & 4 feature larger 3 bed, 1 bath layouts designed to attract a wide range of tenants. Every unit has been updated with LVP flooring, newly carpeted bedrooms, recessed lighting, new entry doors, updated kitchens with new cabinets and laminate countertops, and fully remodeled bathrooms featuring new vanities, fixtures, tub surrounds, and toilets. In suite washer/dryer hookups, adding additional tenant convenience and rental appeal. Major mechanical improvements include fully rewired electrical, updated 100 AMP panels, new furnaces, new water heaters, and new plumbing and drain lines throughout. The exterior has also seen extensive upgrades including a new roof, recently painted exterior, newly built rear porches, new gutters, updated exterior lighting, new security door, and glass block basement windows. Utilities are separately metered for gas and electric. Located on Superior Ave, this property offers quick access to Downtown Cleveland, University Circle, Cleveland Clinic, University Hospitals, and Case Western Reserve University. Residents will also enjoy nearby access to Rockefeller Park, the Cleveland Cultural Gardens, the RTA HealthLine, major bus routes, restaurants, shops, and more. Full service property management available with dedicated departments for leasing, marketing, tenant communication. Plus rehab and construction services for remote investors! Whether you’re looking to expand your portfolio with a fully stabilized asset or secure a high-demand multifamily property in a rapidly developing area, this beautifully renovated 4-unit property delivers exceptional value, location, and income potential! Schedule your showing now! No wholesalers. No Seller financing. No low ball offers.
Getting Around
 Very Walkable
 Some Transit
 Bikeable
Schools
Construction
Condition
- Year built: 1905
Materials
- Roof: Composition
- Construction materials: Brick
Type & Style
- Home type: MultiFamily
- Property subType: Quadruplex,Multi Family
Interior
Appliances
- Laundry features: Laundry Room,In Unit
Basement
- Has basement: Yes
- Basement: Full
Bedrooms & Bathrooms
- Bedrooms: 10
- Bathrooms: 4
- Full bathrooms: 4
Features
- Finished area above ground: 4,098
Heating & Cooling
- Heating features: Forced Air
- Cooling features: None
Interior Area
- Total structure area: 4,098
- Total interior livable area: 4,098 sqft
Property
Details
- Parcel number: 10533030
Features
- Levels: Two
- Stories: 2
Lot
- Lot size: 4,560 sqft
Parking
- Parking features: Driveway