



1102 49th Ave #Ph1c, Long Island City, NY, 11101
About This Home
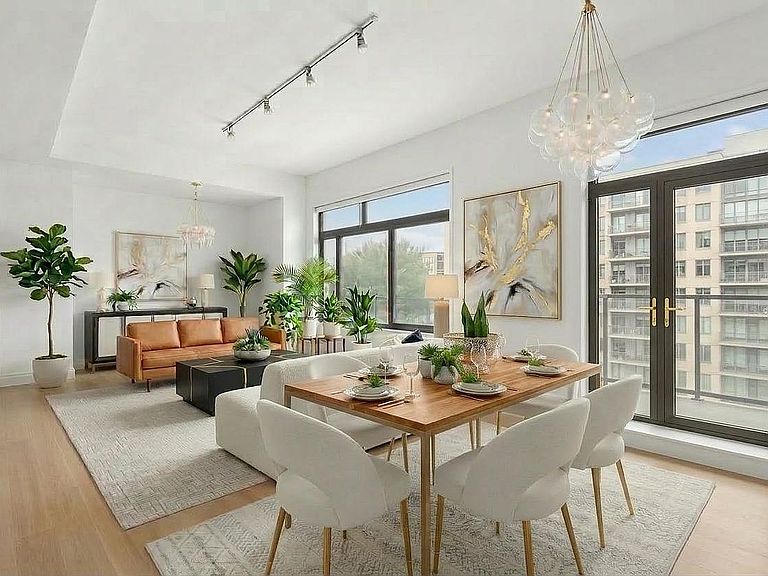
Townhouse In The Sky | Hunters Point Waterfront Perched above the coveted Hunters Point waterfront, this rare 2-bedroom, 2.5-bath duplex penthouse combines the scale and privacy of townhouse living with dramatic Manhattan skyline views and exceptional indoor-outdoor living. The expansive living and dining area also offers the potential for a convertible third bedroom, as illustrated in the alternate floor plan, allowing for a flexible 3-bedroom layout or dedicated home office space. Spanning approximately 1,380 SF of interior space plus a spectacular 770 SF private rooftop cabana, this one-of-a-kind residence offers sweeping skyline views, unforgettable sunsets, and multiple outdoor entertaining spaces including a private balcony directly off the living room. The upper level features an open-concept living and dining area framed by floor-to-ceiling windows, while the chef’s kitchen is outfitted with Bosch and Liebherr appliances, quartz countertops, custom cabinetry, and a breakfast bar. Downstairs, both spacious bedrooms feature en-suite bathrooms, including a serene primary suite with glass-enclosed shower and limestone vanity. Additional features include hardwood floors, high ceilings, triple-pane windows, and an in-unit Samsung washer/dryer. The private rooftop cabana is a true extension of the home — ideal for outdoor dining, entertaining, lounging, and enjoying panoramic skyline views stretching from Midtown to Downtown Manhattan. Located within L Haus, residents enjoy: • 24-hour doorman & concierge • Fitness center & yoga studio • Residents’ lounge • Landscaped rooftop & garden with grills • Children’s playroom Positioned just moments from Gantry Plaza State Park, transportation, restaurants, coffee shops, and cocktail bars, this exceptional penthouse offers a rare opportunity to experience elevated waterfront living in the heart of Long Island City. $2,035 total common charges with $342 for cabanas. Private basement storage available separately. Virtually staged.
Getting Around
 Walker's Paradise
 Very Limited Transit
 Very Bikeable
Schools
Construction
Condition
- Year built: 2008
Type & Style
- Home type: Condo
- Property subType: Condominium
Interior
Appliances
- Appliances included: Dishwasher,Washer/Dryer
- Laundry features: Inside
Bedrooms & Bathrooms
- Bedrooms: 2
- Bathrooms: 3
- Full bathrooms: 2
- 1/2 bathrooms: 1
Features
- Flooring: Hardwood
Interior Area
- Total structure area: 1,380
- Total interior livable area: 1,380 sqft
Property
Accessibility
- Accessibility features: Wheelchair Access
Details
- Special condition: Resale
Features
- Patio & porch: Other,Deck
- Exterior features: Courtyard,Balcony,Private Roof Deck
- Has view: Yes
- View description: City,Skyline,Water
- Has water view: Yes
- Water view: Water
Parking
- Parking features: Garage
- Has garage: Yes