


102 Spruce Street #2A, Yonkers, NY, 10701
About This Home
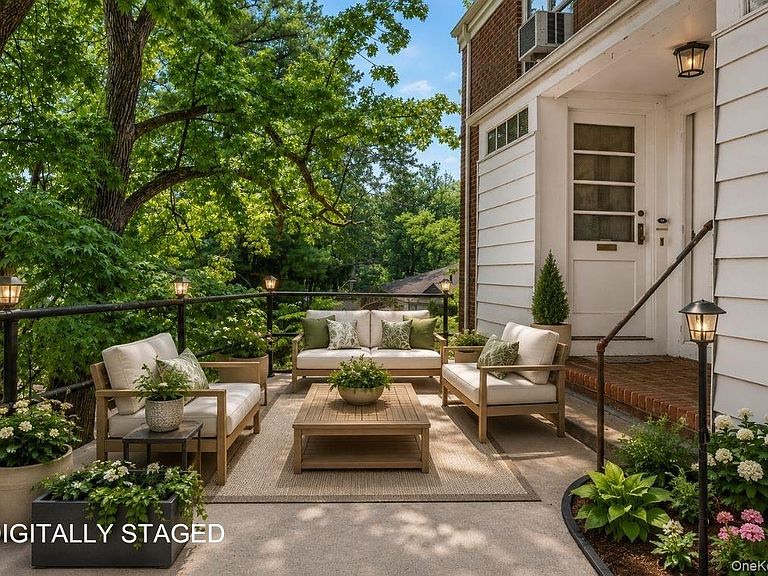
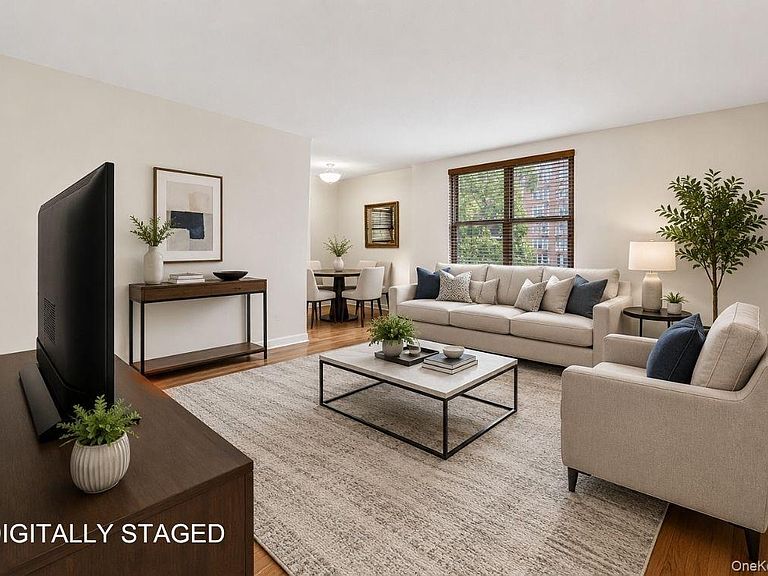
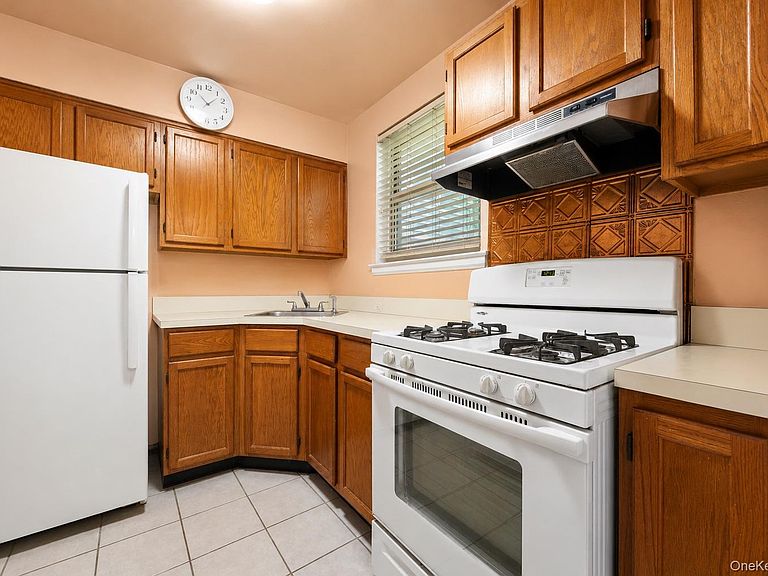
PARKING AVAILABLE FOR $40 / MONTH -Welcome to 102 Spruce Street #2A in the desirable Rumsey Gardens cooperative, nestled in Yonkers' historic Park Hill neighborhood. This bright and inviting second-floor corner unit offers approximately 800 square feet of comfortable living space, featuring a spacious one-bedroom layout, beautiful hardwood floors, abundant natural light, and generous closet space throughout. Enjoy the convenience of a private entrance and private mailbox while experiencing the charm of this well-maintained garden-style community. Ideally located just minutes from major highways, public transportation, shopping, dining, parks, and a short commute to New York City, this home is perfect for first-time buyers, commuters, or anyone looking for affordable homeownership in a prime Westchester location. A wonderful opportunity to add your personal touch and make this inviting residence your own. PARKING AVAILABLE FOR $40 / MONTH
Getting Around
 Somewhat Walkable
 Some Transit
 Somewhat Bikeable
Schools
Construction
Condition
- Year built: 1950
Materials
- Construction materials: Brick
Type & Style
- Home type: Cooperative
- Architectural style: Garden
- Property subType: Stock Cooperative,Residential
Interior
Appliances
- Appliances included: Gas Range,Refrigerator
Bedrooms & Bathrooms
- Bedrooms: 1
- Bathrooms: 1
- Full bathrooms: 1
Features
- Entrance Foyer,His and Hers Closets,Storage
- Common walls with other units/homes: 1 Common Wall,End Unit,No One Above
Heating & Cooling
- Heating features: Oil,Steam
- Cooling features: Wall/Window Unit(s)
Interior Area
- Total structure area: 684
- Total interior livable area: 684 sqft
Property
Details
- Attached to another structure: Yes
- Special condition: None
Parking
- Total spaces: 1
- Parking features: Assigned
- Attached garage spaces: 1
- Covered spaces: 1