


7757 Van Buren St Unit 511, Forest Park, IL, 60130
About This Home
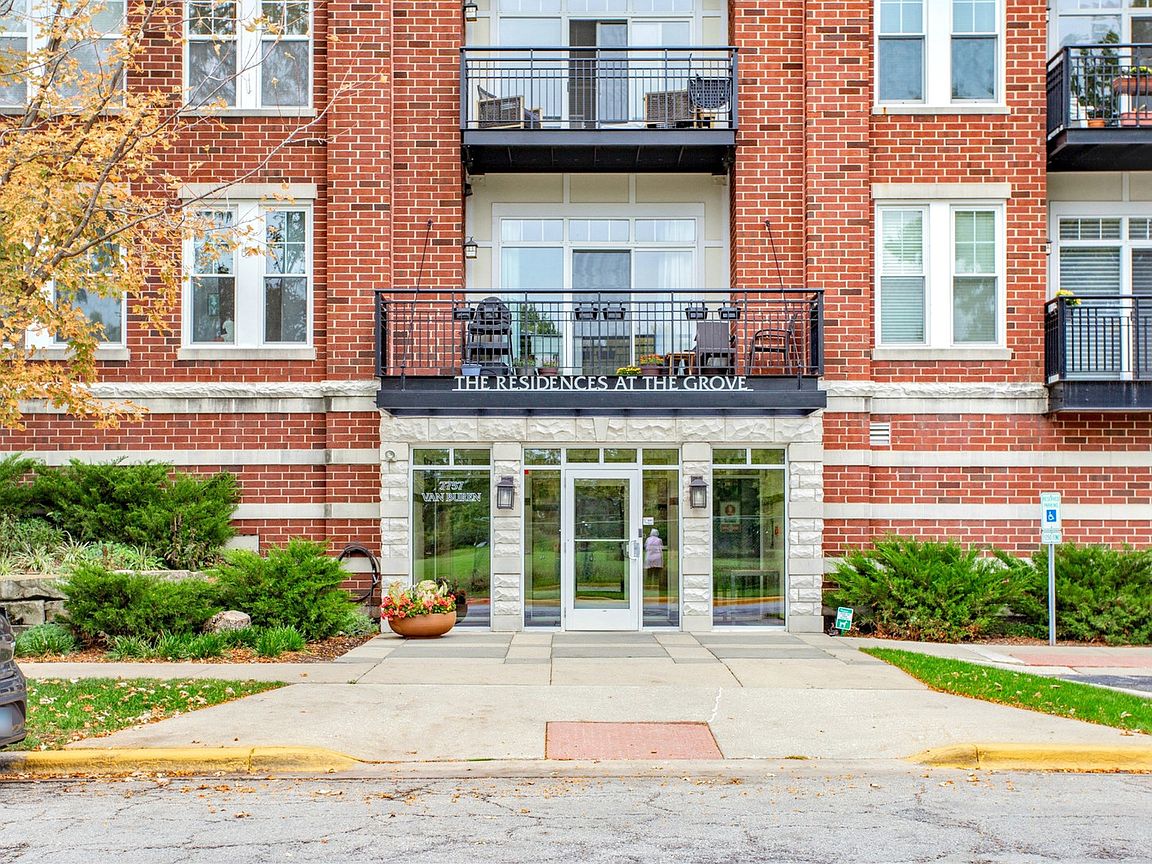
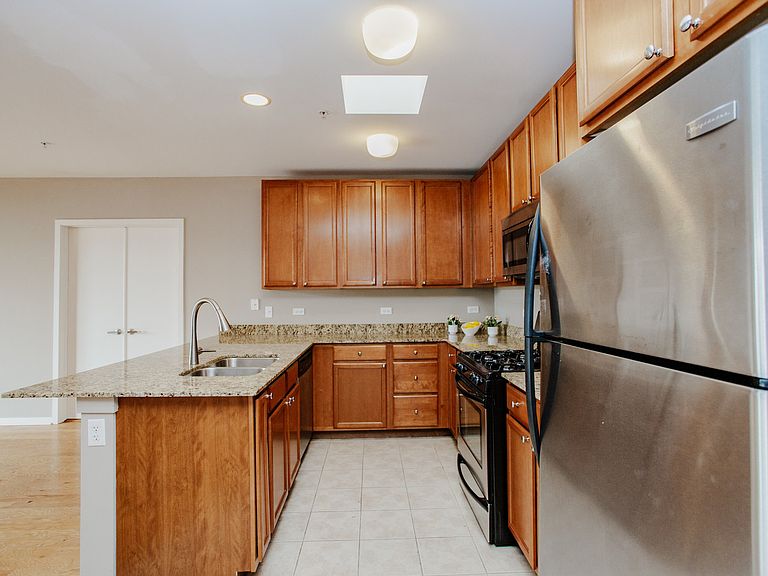
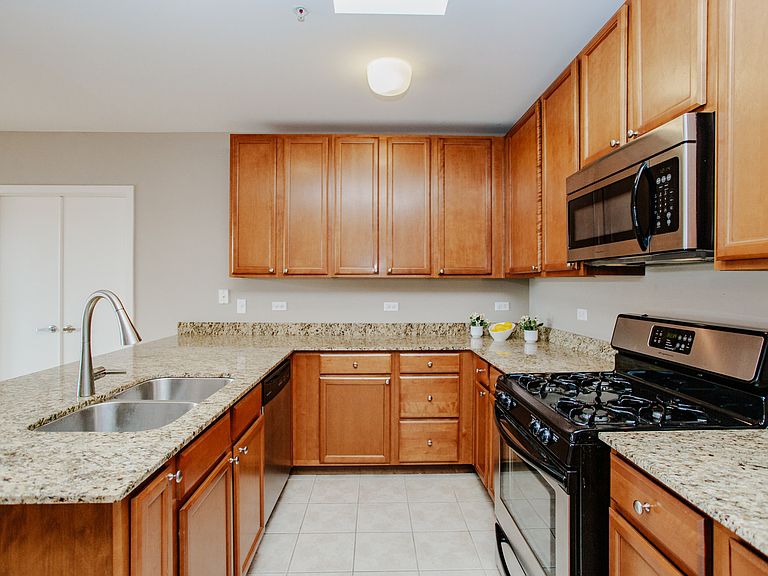
Highly desirable top-floor condo in a much sought-after elevator building, The Residences at The Grove! This fabulous unit features a large open floor plan consisting of the kitchen, combo living room/dining area - which is the perfect layout for entertaining! The kitchen boasts a large breakfast bar, granite countertops, an abundance of cabinet space, stainless steel appliances and a wonderfully unique skylight. Off of the living room are sliding glass doors that open to your private balcony and overlook the beautifully landscaped courtyard - fantastic space to grill out or unwind with a book and a glass of wine. The split layout of the unit gives you plenty of living space and privacy between the two bedrooms. The spacious primary bedroom has a large walk-in closet and an en-suite, with double bowl sinks and a linen closet. There is another full bathroom adjacent to the generous second bedroom with a 2nd linen closet. Additional features: In-unit laundry room with a full-size washer and dryer and a utility closet, both bedrooms overlook the courtyard, tons of natural light, plenty of closets, two designated heated garage parking spaces, and a large indoor storage unit. The building's amenities include guest parking, a fully equipped exercise room, a party room that opens to a lovely patio, and a secure bike room. Incredibly well-managed building. Pets allowed! Prime location! Close to everything Forest Park has to offer: restaurants, shops, schools, parks, the Blue Line, Metra and highway access! Short sale.
Getting Around
 Somewhat Walkable
 Very Limited Transit
 Somewhat Bikeable
Schools
Construction
Condition
- Year built: 2006
Materials
- Construction materials: Brick
Type & Style
- Home type: Condo
- Property subType: Condominium,Single Family Residence
Interior
Appliances
- Appliances included: Range,Microwave,Dishwasher,Refrigerator,Stainless Steel Appliance(s)
- Laundry features: In Unit
Basement
- Basement: None
Bedroom2
- Features: Flooring (Carpet)
- Level: Main
- Area: 143
- Dimensions: 11X13
Bedrooms & Bathrooms
- Bedrooms: 2
- Bathrooms: 2
- Full bathrooms: 2
Dining Room
- Features: Flooring (Hardwood)
- Level: Main
- Dimensions: COMBO
Heating & Cooling
- Heating features: Forced Air
- Cooling features: Central Air
Interior Area
- Total structure area: 0
- Total interior livable area: 1,289 sqft
Kitchen
- Features: Kitchen (Eating Area-Breakfast Bar,Granite Counters),Flooring (Hardwood)
- Level: Main
- Area: 104
- Dimensions: 13X8
Living Room
- Features: Flooring (Hardwood)
- Level: Main
- Area: 340
- Dimensions: 20X17
Master Bedroom
- Features: Flooring (Carpet),Bathroom (Full)
- Level: Main
- Area: 192
- Dimensions: 12X16
Property
Accessibility
- Accessibility features: No Interior Steps,Disability Access
Details
- Parcel number: 15131090501134
- Special condition: Short Sale
- Other equipment: Intercom
Parking
- Total spaces: 2
- Parking features: Garage Door Opener,Heated Garage,Yes,Garage Owned,Attached,Garage
- Has garage: Yes
- Attached garage spaces: 2
- Covered spaces: 2
- Has uncovered spaces: Yes