


12136 Tullymore Dr #11, Stanwood, MI, 49346
About This Home
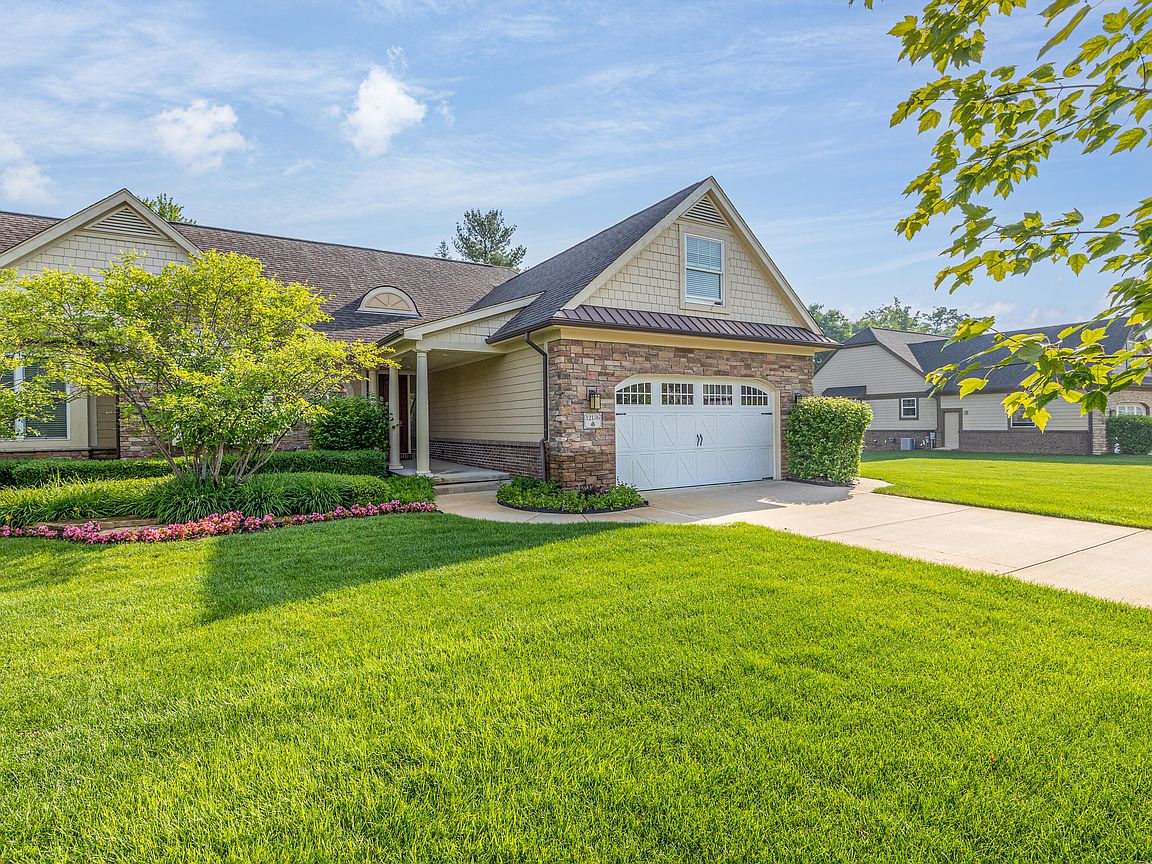
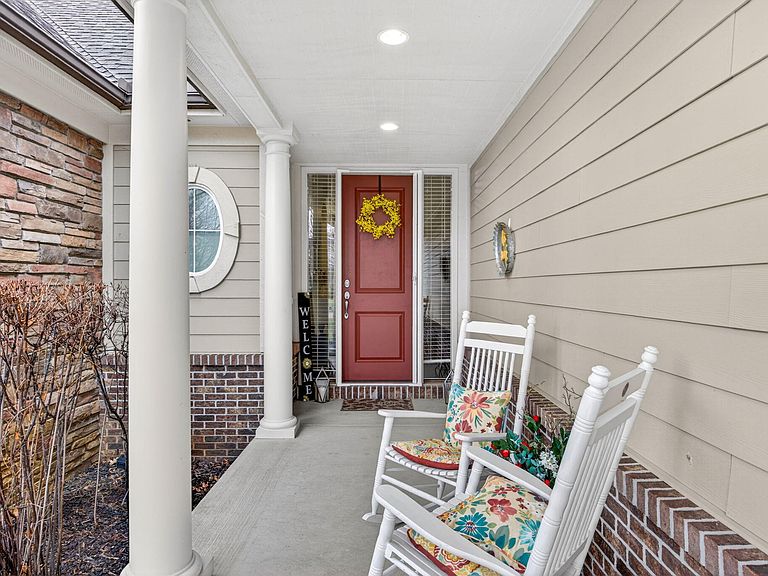
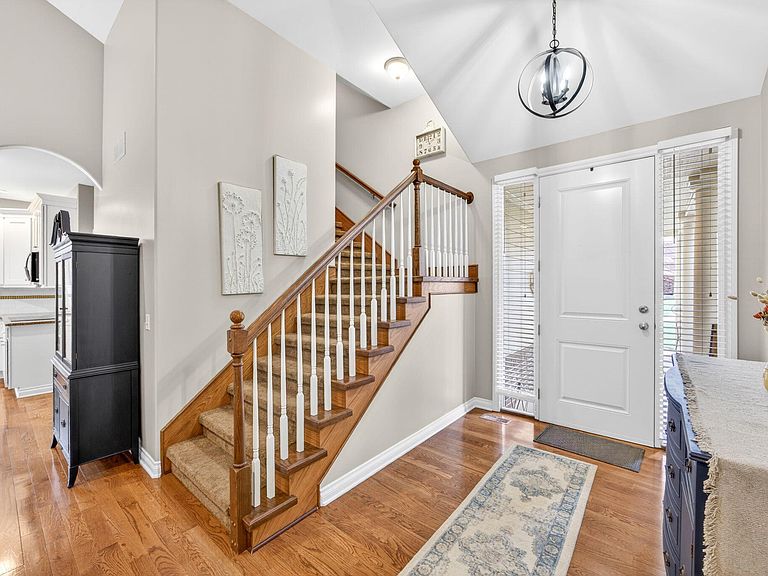
Welcome to your Par-fect escape. Where spring has arrived, the fairways are calling, and opportunity is in full bloom! Tucked inside the prestigious Tullymore Golf Resort in the Village of Camelot, this stunning condo isn't just a place to live--it's a lifestyle waiting to be claimed. As Michigan shakes off winter and golf season returns in full swing, there's no better time to step into a community that feels like a year-round getaway. From the moment you arrive, you'll feel it--that fresh energy, that excitement, that this is the one feeling. Every inch of this home has been designed to invite you in, whether you're hosting unforgettable gatherings after a day on the course or enjoying quiet moments surrounded by nature. Take in tranquil views of Shinglebrook Creek, where wildlife gathers and nature sets the scene for unforgettable mornings and relaxing evenings. This is more than a home for the avid golfer, it's for anyone craving beauty, relaxation, and a touch of everyday luxury. Imagine long spring evenings, windows open, laughter in the air, and the kind of setting that never gets old. And here's the truth... homes like this don't sit quietly on the market. They create buzz. They turn heads. They get people through the door, even the ones who "weren't looking." So if you've been waiting for the right moment, this is it. Spring is here. Golf season is here. And your next chapter? It starts right here. Don't just dream about it, schedule your showing before someone else tees off ahead of you.
Getting Around
 Car-Dependent
 Very Limited Transit
 Somewhat Bikeable
Schools
Construction
Condition
- Year built: 2008
Materials
- Roof: Composition
- Construction materials: Brick,HardiPlank Type,Stone,Other
Type & Style
- Home type: Condo
- Architectural style: Contemporary
- Property subType: Condominium
Interior
Appliances
- Appliances included: Dishwasher,Disposal,Double Oven,Dryer,Microwave,Oven,Range,Refrigerator,Washer,Water Softener Owned
- Laundry features: Laundry Room,Main Level,Sink
Basement
- Has basement: Yes
- Basement: Full,Walk-Out Access
Bedrooms & Bathrooms
- Bedrooms: 4
- Bathrooms: 4
- Full bathrooms: 3
- 1/2 bathrooms: 1
- Main level bedrooms: 2
Features
- Ceiling Fan(s),Wet Bar,Eat-in Kitchen,Pantry
- Window features: Low-Emissivity Windows,Screens,Insulated Windows,Window Treatments
- Flooring: Carpet,Wood
- Number of fireplaces: 1
- Fireplace features: Family Room,Gas Log
- Fireplace: Yes
- Finished area below ground: 1,352
Heating & Cooling
- Heating features: Forced Air
- Cooling features: Central Air
Interior Area
- Total structure area: 2,106
- Total interior livable area: 3,576 sqft
Property
Details
- Parcel number: 5410052006011
Features
- Stories: 2
- Pool features: Association
- Spa features: Association
- Waterfront features: Stream/Creek,Other
Lot
- Lot size: 3,049 sqft
- Features: Level,Recreational,Sidewalk,Wetland Area,Site Condo,Golf Community,Cul-De-Sac,Ground Cover,Shrubs/Hedges
- Lot size dimensions: common area --irregular
Parking
- Total spaces: 2
- Parking features: Garage Faces Front,Garage Door Opener,Attached
- Has garage: Yes
- Attached garage spaces: 2
- Covered spaces: 2
Climate Risk is Financial Risk
Every home has a financial story beyond the listing price. Below, you’ll see the climate risks that could affect this property — and in Bills & Affordability, how those risks may influence repairs, insurance, utilities, and long-term value.
Biggest Threats for This Home
- Strong Wind

- Winter Weather

- Cold Wave

- Hail

- Inland Flooding

- Ice Storm

- Lightning

- Tornado

How This Home’s Risks Compare
FEMA Declared Disasters in Mecosta County and Michigan
Understanding the Costs
Financial advisors generally recommend spending no more than 30% of your gross household income on housing costs. In practice, many households stretch to 35% or beyond — especially in high-cost markets.
Estimated Costs Today
| Monthly | Annual | |
|---|---|---|
| Mortgage | $2,495 | $29,940 |
| Home Insurance * | $196 | $2,352 |
| Property Taxes | $382 | $4,584 |
| Electricity | $390 | $4,680 |
| Total | $3,463 | $41,556 |
Income You'd Need if You Spent...
Michigan FAIR Plan Programs

How Costs Could Change Over Time
Climate risk is quickly impacting all of the major home ownership costs. Adjust the growth rates and percentage of income spent on housing below to see how your housing costs could change over the next 10 years — and what income you'd need to keep up.
Comparing Against the Market
Price Per Sq Ft
vs Other Active Listings
Avg $/sqft
vs Homes Sold Last Month
Median $/sqft
Current Market Trends
Median Price Per Square Foot
The median price per square foot of homes sold in this area each month. Compare this to this listing's price per square foot to gauge whether the home is priced in line with recent sales.
Historicals for This Listing
Zestimate History ($/sqft)
Price History
| Date | Event | Price |
|---|---|---|
| 2026-04-13 | Listed for sale | $495,000 |
| 2023-10-13 | Sold | $430,000 |
| 2023-09-20 | Pending sale | $434,900 |
| 2023-09-14 | Price change | $434,900 |
| 2023-08-21 | Price change | $439,950 |
| 2023-07-06 | Price change | $445,000 |
| 2023-06-29 | Listed for sale | $459,000 |
| 2012-09-02 | Listing removed | $289,500 |
| 2012-08-15 | Price change | $289,500 |
| 2012-08-14 | Price change | $289,000 |
| 2012-07-16 | Listed for sale | $289,500 |
 View on Zillow