

366 S Taft Ct, Louisville, CO, 80027
1beds
1baths
720sqft
$322,500
$448price/sqft
$2,062/moest. monthly cost
$82,480/yrincome needed
About This Home
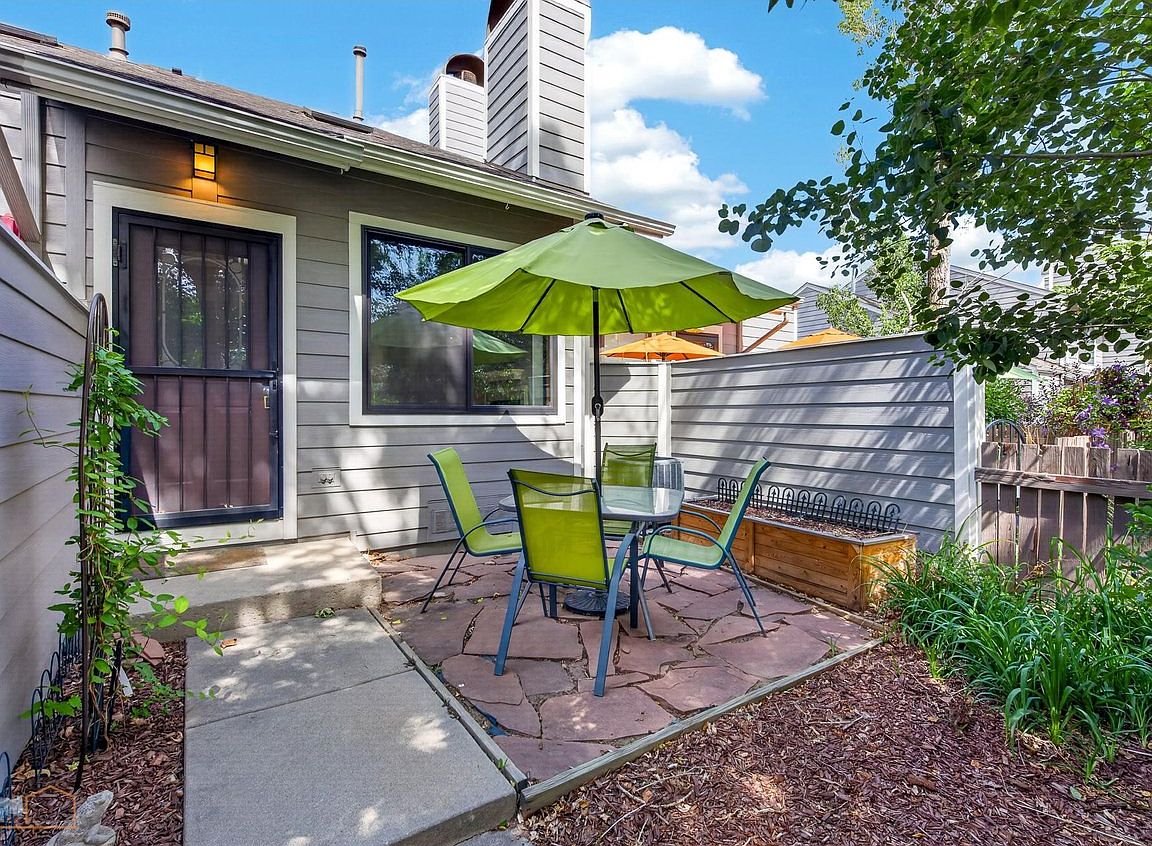
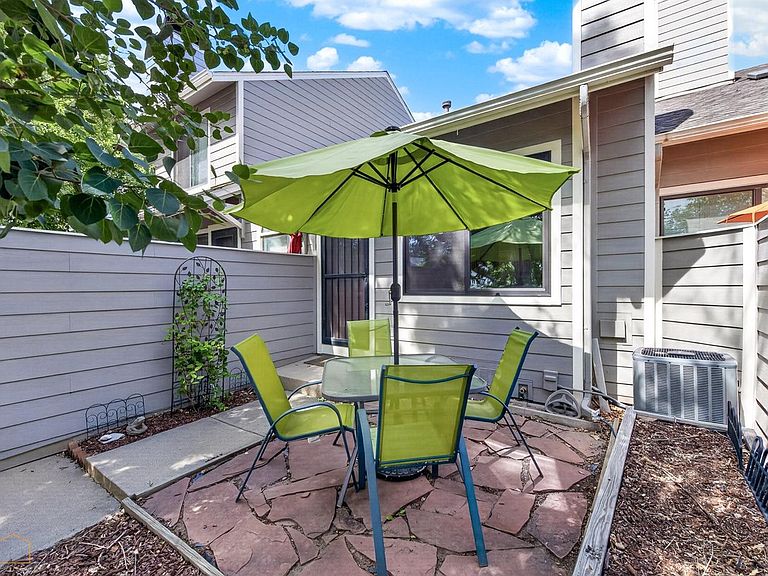
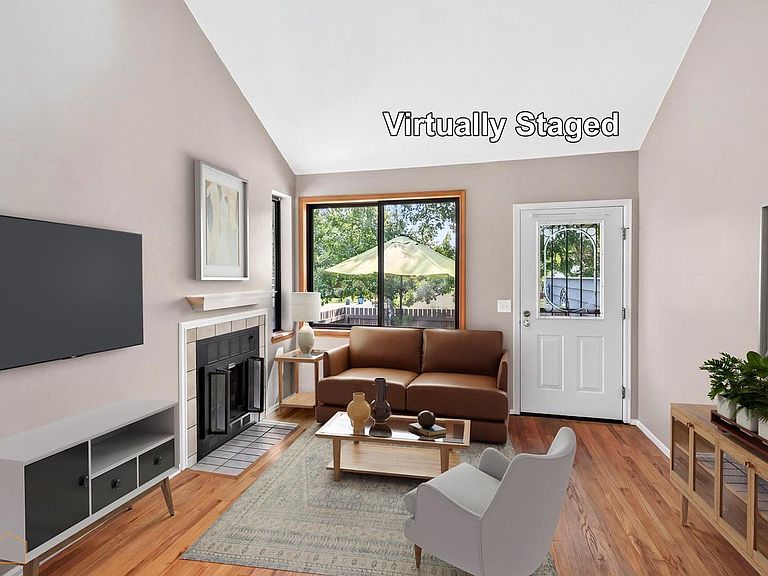
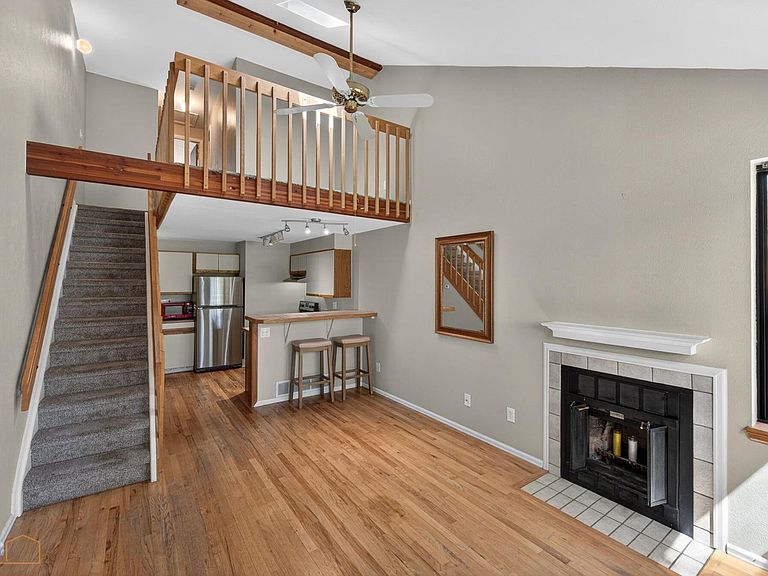
Fabulous location within the county, the city and the complex! Easy access for any commute. Close to the vibrant Louisville lifestyle and quiet seclusion within the complex. This townhome style condo offers attached garage with extra storage, your own washer and dryer, fenced in private outdoor patio/garden area, study/office, fireplace. you won't believe how spacious, yet cozy it feels. The unit has new Anderson windows as of 2024 and the roof, siding and exterior paint are all new as of 2024.
Getting Around
62
 Somewhat Walkable
0
 Very Limited Transit
93
 Biker's Paradise
Schools
8/10
6/10
10/10
Construction
Condition
- Year built: 1984
Materials
- Roof: Composition
- Construction materials: Frame
Type & Style
- Home type: SingleFamily
- Architectural style: Contemporary
- Property subType: Single Family Residence
Interior
Appliances
- Appliances included: Electric Range,Self Cleaning Oven,Refrigerator,Washer,Dryer,Microwave,Disposal
- Laundry features: Washer/Dryer Hookup
Basement
- Basement: Crawl Space
Bedrooms & Bathrooms
- Bedrooms: 1
- Bathrooms: 1
- Full bathrooms: 1
Features
- Cathedral Ceiling(s),Open Floorplan,Pantry
- Window features: Window Coverings
- Flooring: Wood
- Fireplace features: Living Room
- Fireplace: Yes
- Finished area above ground: 720
Heating & Cooling
- Heating features: Forced Air,Individual Heat Source
- Cooling features: Central Air
Interior Area
- Total structure area: 720
- Total interior livable area: 720 sqft
Kitchen
- Level: Main
- Area: 90
- Dimensions: 9 x 10
Laundry
- Level: Upper
- Area: 12
- Dimensions: 3 x 4
Living Room
- Level: Main
- Area: 168
- Dimensions: 12 x 14
Primary Bedroom
- Features: Shared Primary Bath,Full Primary Bath
- Level: Upper
- Area: 176
- Dimensions: 11 x 16
Study
- Level: Upper
- Area: 56
- Dimensions: 7 x 8
Property
Details
- Parcel number: R0097890
- Attached to another structure: Yes
- Zoning: Condo
- Special condition: Private Owner
Features
- Levels: Two
- Stories: 2
- Entry location: 1st Floor
- Patio & porch: Patio
- Exterior features: Private Yard
- Fencing: Fenced,Wood
Lot
- Features: Deciduous Trees,Level,City Limits,Paved
Parking
- Total spaces: 1
- Parking features: Garage Door Opener,Attached
- Has garage: Yes
- Attached garage spaces: 1
- Covered spaces: 1