


1509 Park Ave #417, Park City, UT, 84060
About This Home
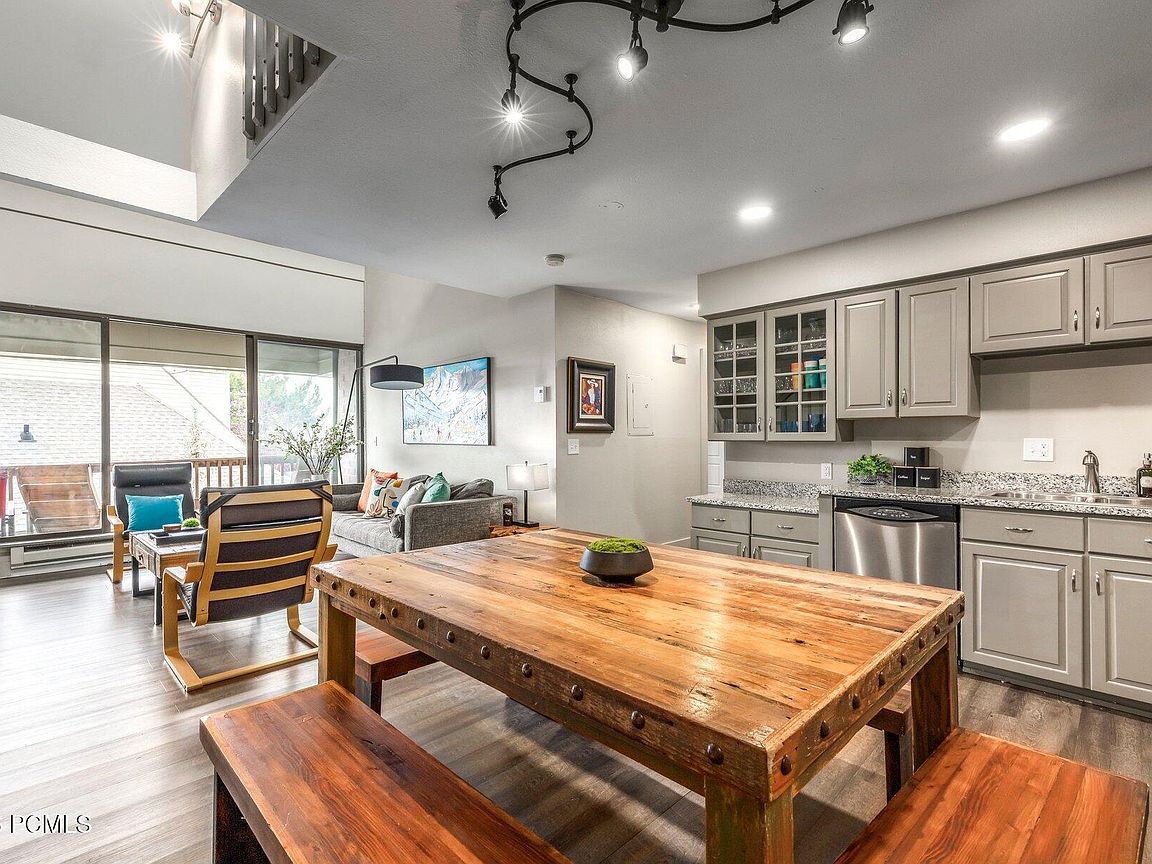
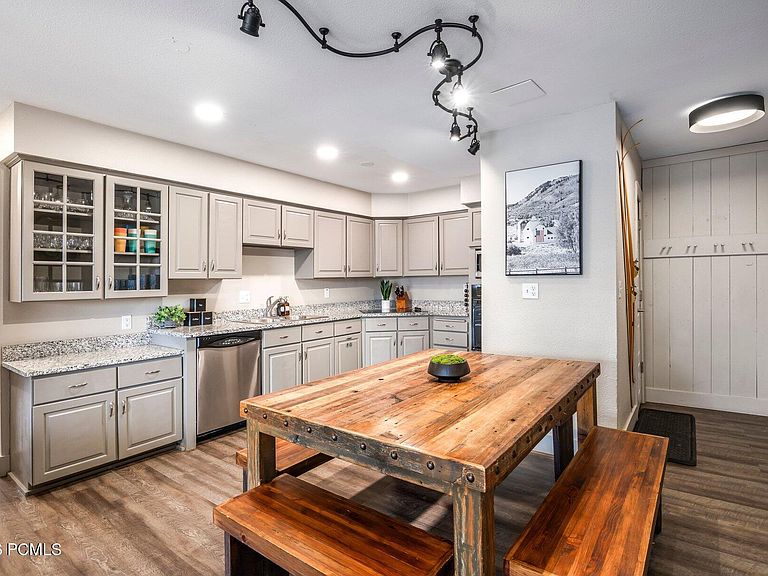
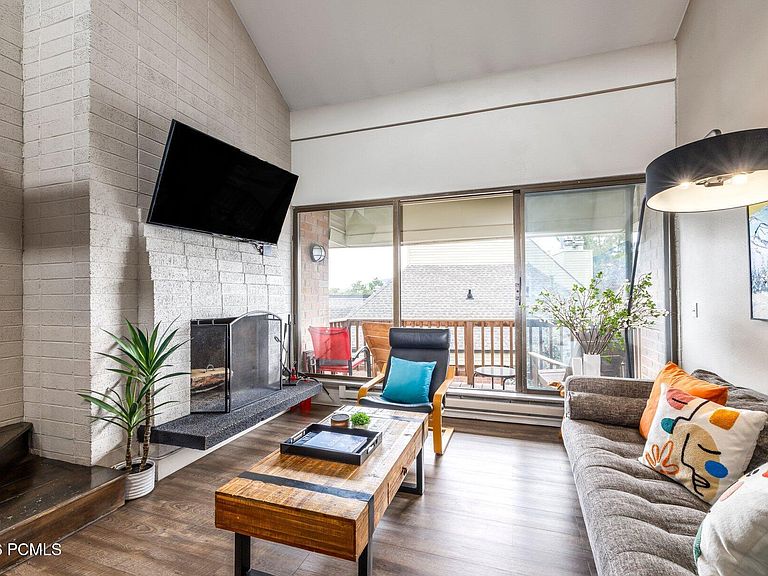
Welcome to your perfect Park City mountain retreat! This adorable top-floor, 4-bedroom condo is ideally located in the heart of Park City, just steps from the base of Park City Mountain Resort, offering unbeatable access to world-class skiing, hiking, mountain biking, dining, shopping, and year-round events. Thoughtfully designed and offered fully furnished, this turnkey property is ready to enjoy or begin renting from day one. The spacious layout includes a convenient lockout, providing exceptional flexibility for guests, rental opportunities, or added privacy for family and friends. Vaulted ceilings and the top-floor location create a bright, inviting atmosphere, while cozy mountain charm makes it the perfect place to unwind after a day of adventure. Whether you're looking for a full-time residence, a vacation getaway, or an income-producing investment, this condo checks every box. Don't miss this rare opportunity to own a beautifully furnished mountain home in one of Park City's most sought-after locations!
Getting Around
 Somewhat Walkable
 Very Limited Transit
 Bikeable
Schools
Construction
Condition
- Property condition: Updated/Remodeled
- Year built: 1976
Materials
- Foundation: Concrete Perimeter
- Roof: Asphalt,Flat,Shingle
- Construction materials: HardiPlank Type,Brick
Notable Dates
- Major remodel year: 2017
Type & Style
- Home type: Condo
- Property subType: Condominium
Interior
Appliances
- Appliances included: Dishwasher,Disposal,Electric Range,Microwave,Oven,Electric Water Heater
- Laundry features: Electric Dryer Hookup
Bedrooms & Bathrooms
- Bedrooms: 4
- Bathrooms: 3
- Full bathrooms: 1
- 3/4 bathrooms: 2
Features
- Ceiling Fan(s),Granite Counters,Open Floorplan,Vaulted Ceiling(s),Walk-In Closet(s)
- Flooring: Vinyl
- Number of fireplaces: 1
- Fireplace features: Wood Burning
- Fireplace: Yes
Heating & Cooling
- Heating features: Baseboard
- Cooling features: None
Interior Area
- Total structure area: 1,682
- Total interior livable area: 1,682 sqft
Property
Accessibility
- Accessibility features: None
Details
- Parcel number: SltI3D
- Other equipment: Appliances
Features
- Exterior features: Storage,Balcony,Ski Storage
- Has spa: Yes
- Spa features: Private,Association
- Has view: Yes
- View description: Mountain(s)
Lot
- Lot size: 435.60 sqft
- Features: Level,Near Public Transit
Parking
- Parking features: Unassigned,No Garage