


1121 Abbot Kinney Blvd, Venice, CA, 90291
About This Home
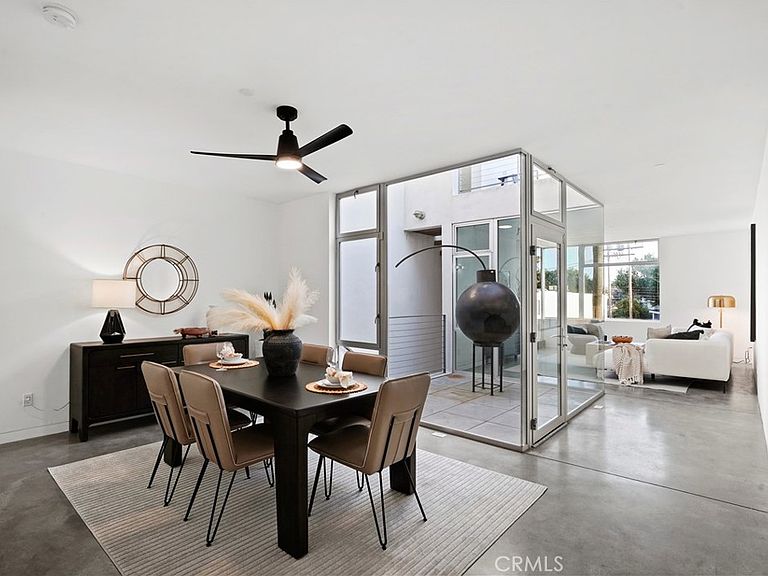
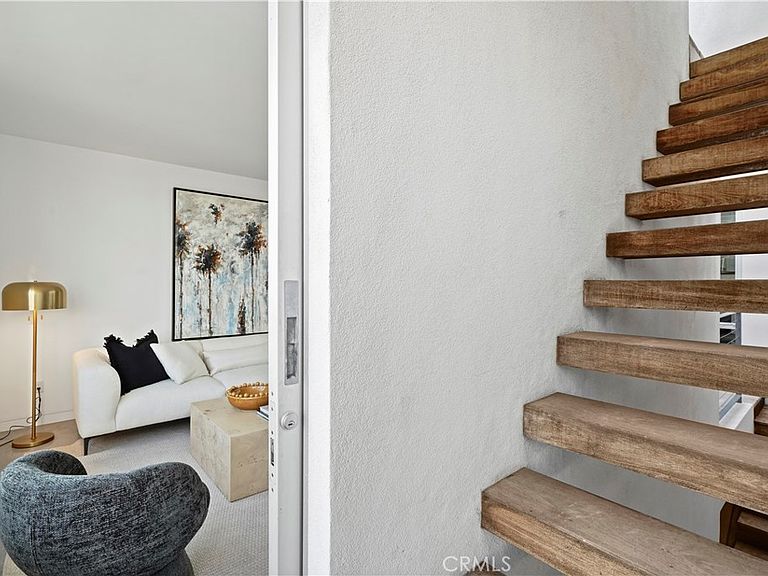
To ensure a seamless and financially advantageous transition, the seller invites inquiries into an exclusive suite of generous buyer incentives. Connect with the listing agent for full details. Experience unparalleled live/work condominium living on one of the most coveted, vibrant and coolest streets in Los Angeles - Abbot Kinney. Expertly crafted by local famed architect Michael Sant, AIA. Immerse yourself in eclectic boutiques, a cornucopia of diverse culinary adventures, the aromatic symphony in the coffee shops and be captivated by the artistic expression all around you. This modern architectural is cohesively connected on the interior fusing intuitive navigation and visual harmony to ensure joy and inspiration. This condo exudes plentiful illumination at all hours. This unit features all original fixtures, cabinetry, closets and flooring as well as all original Bosch appliances and a Sub-Zero refrigerator. This condo possesses a dedicated creative hub/office space featuring strategic placement away from the main living area to compartmentalize your day and promote endless innovation and creativity. Highly commodious design and an exceptional opportunity to further customize this premium layout to your exact taste. Experience iconic Abbot Kinney from up above as the unit also features a private rooftop deck to soak in the ocean breeze at sunset and offers year-round outdoor enjoyment. When you crave tranquility from the buzz of Abbot Kinney a private enclosed sky courtyard serves as a serene zen sanctuary right in your living space. Accessibility and security are guaranteed as the unit is accompanied by two dedicated parking spaces and secure gated entry. Elevated design, outstanding walkability, a lifestyle of unmatched aesthetic mixed with coastal chic vibes. It does not get better than this.
Getting Around
 Walker's Paradise
 Very Limited Transit
 Biker's Paradise
Schools
Construction
Condition
- Property condition: Fixer,Repairs Cosmetic
- Year built: 2005
Materials
- Construction materials: Stucco
Type & Style
- Home type: Condo
- Architectural style: Contemporary
- Property subType: Condominium
Interior
Appliances
- Appliances included: Electric Range
- Laundry features: Washer Hookup,Electric Dryer Hookup,Laundry Closet,Stacked
Bedroom
- Features: All Bedrooms Up
Bedrooms & Bathrooms
- Bedrooms: 2
- Bathrooms: 3
- Full bathrooms: 3
- Main level bathrooms: 2
- Main level bedrooms: 1
Features
- Multiple Staircases,All Bedrooms Up,Loft
- Flooring: Concrete
- Fireplace features: Gas,Outside
- Fireplace: Yes
- Common walls with other units/homes: 2+ Common Walls
Heating & Cooling
- Heating features: Central
- Cooling features: Gas,High Efficiency,Wall/Window Unit(s)
Interior Area
- Total interior livable area: 1,757 sqft
Property
Details
- Parcel number: 4239022063
- Attached to another structure: Yes
- Special condition: Real Estate Owned
Features
- Levels: Three Or More
- Stories: 3
- Entry location: Front door
- Pool features: None
- Has view: Yes
- View description: City Lights
Lot
- Lot size: 10,104 sqft
- Features: 0-1 Unit/Acre
Parking
- Total spaces: 2
- Parking features: Attached Carport
- Has garage: Yes
- Attached garage spaces: 2
- Covered spaces: 2
- Carport: Yes